This is a carousel with tiles that activate property listing cards. Use the previous and next buttons to navigate.
1/1
$315,000
This is a carousel with tiles that activate property listing cards. Use the previous and next buttons to navigate.
1/1
Property Description
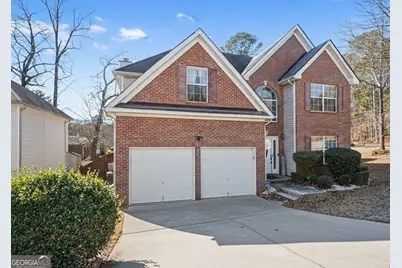
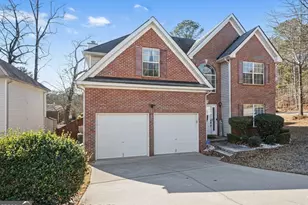
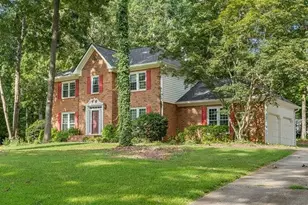
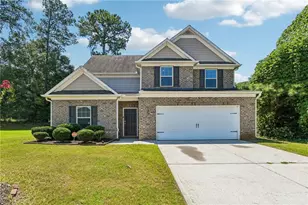
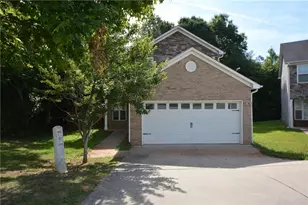
STOP!!! Come and view your dream home, less than 2 minutes from Fayette County. This meticulously maintained two-story residence is set on a generous fenced in lot, perfect for both relaxation and play. Step inside to find a formal living and dining area, perfect for entertaining guests or cozy family dinners. A family room offers a more casual space to unwind. In this home, you'll find 4 large bedrooms and 2.5 bathrooms; there's room for everyone to enjoy their own private sanctuary. The custom primary closet will make organizing a breeze, creating a personal oasis just for you. The fenced-in yard offers safety for children and pets, while providing ample space for outdoor activities or serene evening gatherings. This home is not just a place to live; it's a lifestyle waiting to be embraced. Don't miss the chance to make this enchanting property your own. Schedule a viewing today and experience the charm for yourself!
Full Property Details
Full Property Details for 10733 James Dr
General
- Sold For: $315,000
- Taxes: $3,963 (2025)
- Status: Closed
- Type: Single Family
- Source: GAMLS_Atlanta
- MLS ID: 10696990
- Added to Site: 138 day(s) ago
Interior
- Rooms/Areas: Den, Family Room, Great Room, Laundry
- Interior Features: Double Vanity, Separate Shower, Soaking Tub, Walk-In Closet(s)
- Fireplace: Yes
- Number of Fireplaces: 2
- Fireplace(s): Family Room, Gas Starter, Family Room, Gas Starter
- Appliances: Dishwasher, Disposal, Dryer, Microwave, Oven/Range (Combo), Refrigerator, Washer
Rooms
Bathrooms
- Total Bathrooms: 3
- Full Bathrooms: 2
- Half Bathrooms: 1
- Upper Floor Baths: 2
- Upper - Full Baths: 2
- Main - 1/2 Baths: 1
Bedrooms
- Total Bedrooms: 4
- Bedrooms Upper: 4
- Bedrooms-Up1: 4
Other Rooms
- Laundry: Upper Level
Parking
- Parking Features: Attached, Garage
Location
- County: Clayton
- Driving Directions: Please use Google Maps/Waze:
School Information
- Elementary School: Hawthorne
- Middle School: Eddie White
- High School: Lovejoy
Community
- Assoc. Fees Include: None
Heating & Cooling
- Cooling Type: Central Air
- Heating Type: Central
Utilities
- Water/Sewer: Public Sewer
Structural Information
- Architectural Style: Brick Front, Other
- Construction Status: Resale
- Basement Desc.: None
- Roof: Other
- Stories/Levels: Two
- Living Area: 2,308 Sq. Ft.
- Finished Total: 2,308 Sq. Ft.
- Finished Above Grnd: 2,308 Sq. Ft.
- Year Built: 2006
Lot Features
- Lot Size Source: Public Records
- Lot Description: Corner Lot
Financial Considerations
- Tax Amount: $3,963.08
- Tax Year: 2025
Listing Courtesy of: Gainey Realty Collective
Sold by eXp Realty

Get Pre-Approved Today
Schools
Schools serving 10733 James Dr
School District:Clayton County School District
| Name | Grades | Distance |
|---|---|---|
Hawthorne Elementary School, Hampton, GA 10750 English Road, Hampton, GA 30228 | PK-5 | 0.6 mi |
Eddie White Academy 11808 Panhandle Road, Hampton, GA 30228 | 6-8 | 2.4 mi |
Lovejoy High School 1587 McDonough Road, Hampton, GA 30228 | 9-12 | 2.6 mi |
Disclaimer:
School attendance boundaries provided by ATTOM Data Solutions and are for reference only. Contact the school directly to verify enrollment eligibility.
Price & Sales History for 10733 James Dr
Date
Details
Price
Change
Source
6/01/2026
Sold
$315,000
—
MLS
3/05/2026
Price Reduced
$314,999
-3.52%
MLS
2/25/2026
Listed
$326,500
—
MLS
Disclaimer: Historical sales information is derived from public records provided by the county offices. Information is not guaranteed and should be independently verified.
Home Warranty : Included
10733 James Drive, Jonesboro, GA 30238 (MLS# 10696990) is a Single Family property that was sold at $315,000 on June 01, 2026. Want to learn more about 10733 James Drive? Do you have questions about finding other Single Family real estate for sale in Jonesboro? You can browse all Jonesboro real estate or contact a Coldwell Banker agent to request more information.