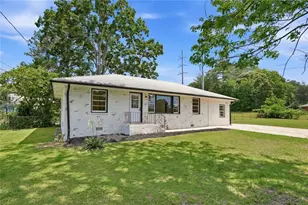
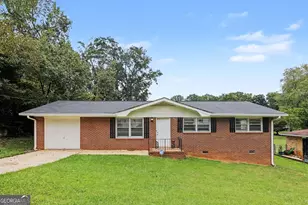
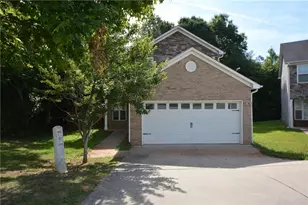
This is a carousel with tiles that activate property listing cards. Use the previous and next buttons to navigate.
1/1
$475,000
This is a carousel with tiles that activate property listing cards. Use the previous and next buttons to navigate.
1/1
Property Description
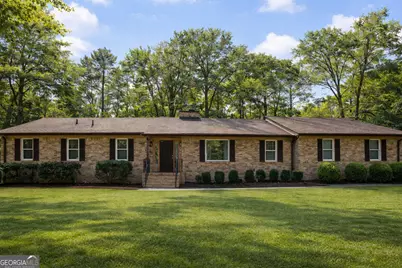
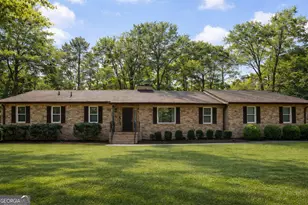
**New to the market!** All Brick Ranch on Five Serene Acres! Welcome to your dream retreat! Nestled on almost five sprawling, wooded acres, this immaculate all-brick ranch home offers the perfect blend of tranquility and modern nearby conveniences. This three-bedroom and 2.5 baths home just invites nature in with gentle Line Creek running alongside this property. This property is a rare find in a well-established neighborhood known for its low traffic and peaceful setting. Step inside to find a spacious eat-in kitchen designed for both functionality and warmth with ample seating for eight or more, real wood cabinets, large pantry space, and extra seating area. This kitchen is the ideal gathering spot for family meals and entertaining friends. The separate laundry room, complete with extra cabinets, pantry, and a refrigerator, adds convenience to your daily routine. The heart of this home is the expansive great room, featuring vaulted ceilings, large picture windows, and french doors leading to the beauty of nature outside. Whether you're cozying up for a movie night or hosting a lively game day, this space is designed for memorable moments for large gatherings. This home also features a separate dining room to further expand your gatherings for family and friends. Retreat to the spacious primary bedroom and enjoy a spa-like experience in the primary bath, boasting a jetted tub, separate shower, dual vanities, and spacious walk-in closets. There are two additional bedrooms that can be used as a home office or home gym. Need extra space? The large basement includes a workshop and a full-size garage door with a separate entry, just waiting for your projects to be completed. Plus, it's heated and cooled for year-round comfort. Step outside to discover your private oasis! The large deck, accessible from both the family room and primary bedroom, is perfect for outdoor gatherings or quiet mornings with a cup of coffee while watching the wildlife enjoy their surroundings. The property features a large, fenced garden area and a large chicken coop, that invites you to embrace a sustainable lifestyle. Enjoy fresh produce from your own fruit trees and muscadine and scuppernong vines. Just minutes away is all the shopping, sporting activities, and entertainment anyone would need and minutes from I-75 and close to the airport and downtown Atlanta. There is no HOA associated with this property. This well-maintained home was a custom-built home that one family enjoyed for many years. It's time to create new memories and celebrate special occasions and holidays with your loved ones to continue the legacy of love and laughter that this home has created. Whether you're seeking a peaceful retreat, a space for gatherings, or a homestead with room to grow, this all-brick ranch home is your perfect match. Don't miss the opportunity to make this serene escape your own so schedule a tour today and let your new chapter begin.
Full Property Details
Full Property Details for 115 Spivey Chase Trail
General
- Sold For: $475,000
- Taxes: $7,019 (24)
- Status: Closed
- Type: Single Family
- Source: GAMLS_Atlanta
- MLS ID: 10703378
- Added to Site: 132 day(s) ago
Interior
- Rooms/Areas: Foyer, Great Room, Laundry
- Interior Features: Double Vanity, High Ceilings, Master On Main Level, Pull-Down Attic Stairs, Separate Shower, Tile Bath, Vaulted Ceiling(s), Walk-In Closet(s)
- Fireplace: Yes
- Number of Fireplaces: 1
- Fireplace(s): Gas Starter, Living Room, Gas Starter, Living Room
- Appliances: Cooktop, Dishwasher, Double Oven, Dryer, Microwave, Oven (Wall), Refrigerator, Trash Compactor, Washer
Rooms
Bathrooms
- Total Bathrooms: 3
- Full Bathrooms: 2
- Half Bathrooms: 1
- Main - Full Baths: 2
- Main - 1/2 Baths: 1
Bedrooms
- Total Bedrooms: 3
- Bedrooms Main: 3
Other Rooms
- Kitchen: Breakfast Room, Kitchen Island, Pantry
- Laundry: In Hall
Exterior
- Exterior Features: Garden
Parking
- Parking Features: Attached, Garage, Garage Door Opener, Kitchen Level, Parking Pad, Side/Rear Entrance
Location
- County: Henry
- Driving Directions: Please use GPS for most accurate directions.
School Information
- Elementary School: Pates Creek
- Middle School: Dutchtown
- High School: Dutchtown
Community
- Assoc. Fees Include: None
Heating & Cooling
- Cooling Type: Ceiling Fan(s), Central Air, Dual, Electric, Zoned
- Heating Type: Central, Dual, Natural Gas, Zoned
Utilities
- Water/Sewer: Septic Tank
Structural Information
- Architectural Style: Brick 4 Side, Ranch, Traditional
- Construction Status: Resale
- Basement: Yes
- Basement Desc.: Boat Door, Concrete, Crawl Space, Daylight, Exterior Entry, Interior Entry, Partial, Unfinished
- Roof: Composition
- Stories/Levels: One and One Half
- Living Area: 2,961 Sq. Ft.
- Finished Total: 2,961 Sq. Ft.
- Finished Above Grnd: 2,961 Sq. Ft.
- Unfin. Below Grnd: 1,258 Sq. Ft.
- Year Built: 1986
Lot Features
- Lot Size (Acres): 4.86
- Lot Size Range: 4.86
- Lot Size Source: Public Records
- Lot Description: Private
Financial Considerations
- Tax Amount: $7,019.49
- Tax Year: 24
Disclosures and Reports
- Special Conditions: Owned by Agent
Listing Courtesy of: Full House Realty
Sold by Non-Mls Company

Get Pre-Approved Today
Schools
Schools serving 115 Spivey Chase Trail
School District:Henry County School District
| Name | Grades | Distance |
|---|---|---|
Pate's Creek Elementary School 1309 Jodeco Road, Stockbridge, GA 30281 | PK-5 | 1.3 mi |
Dutchtown Middle School 155 Mitchell Road, Hampton, GA 30228 | 6-8 | 2.6 mi |
Dutchtown High School 149 Mitchell Road, Hampton, GA 30228 | 9-12 | 2.5 mi |
Disclaimer:
School attendance boundaries provided by ATTOM Data Solutions and are for reference only. Contact the school directly to verify enrollment eligibility.
Price & Sales History for 115 Spivey Chase Trail
Date
Details
Price
Change
Source
4/23/2026
Sold
$475,000
-4.98%
MLS
3/01/2026
Listed
$499,900
—
MLS
Disclaimer: Historical sales information is derived from public records provided by the county offices. Information is not guaranteed and should be independently verified.
115 Spivey Chase Trail, Jonesboro, GA 30236 (MLS# 10703378) is a Single Family property that was sold at $475,000 on April 23, 2026. Want to learn more about 115 Spivey Chase Trail? Do you have questions about finding other Single Family real estate for sale in Jonesboro? You can browse all Jonesboro real estate or contact a Coldwell Banker agent to request more information.