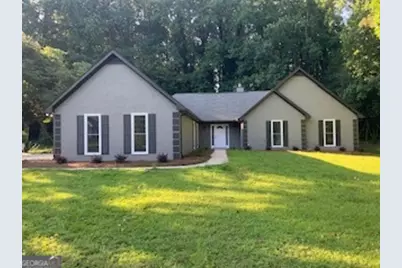
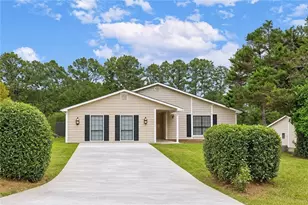
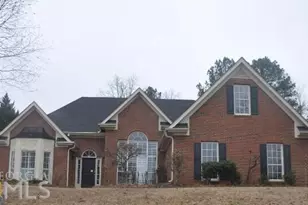
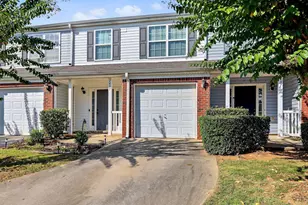
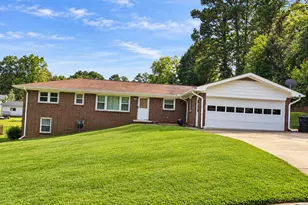
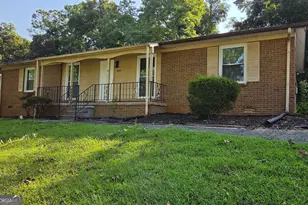
Full Property Details for 1253 Grindenwald Dr
General
- Sold For: $350,000
- HOA FEE: $500
- Taxes: $4,212 (25)
- Status: Closed
- Type: Single Family
- Source: GAMLS_Atlanta
- MLS ID: 10804009
- Added to Site: 102 day(s) ago
Interior
- Rooms/Areas: Family Room, Other
- Interior Features: Master On Main Level, Tile Bath, Walk-In Closet(s)
- Fireplace: Yes
- Number of Fireplaces: 2
- Appliances: Convection Oven, Cooktop, Dishwasher
Rooms
- Total Bathrooms: 2
- Full Bathrooms: 2
- Main - Full Baths: 2
- Total Bedrooms: 4
- Bedrooms Main: 4
Parking
- Parking Features: Garage, Off-Street
Location
- County: Clayton
- Driving Directions: From I-20 E toward downtown Atlanta. Take Exit 57 to merge onto I-75 S / I-85 S toward Macon/Montgomery. Keep left at the split to stay on I-75 S when I-85 splits off. Take Exit 235 for US-19 S / US-41 S / Tara Blvd toward Jonesboro. Merge onto Tara Blvd and follow it south for about 10 miles. Turn right onto Iron Gate Blvd. Turn left onto Labelle St. Turn right onto Commons Way, which naturally transitions into Zurich Dr. Turn right onto Interlaken Pass. Turn right onto Grindenwald Dr. The destination, 1253 Grindenwald Dr, will be on your right.
School Information
- Elementary School: Kemp
- Middle School: Mundys Mill
- High School: Mundys Mill
Community
- Assoc. Fees Include: Other
Heating & Cooling
- Cooling Type: Central Air
- Heating Type: Central
Utilities
- Water/Sewer: Public Sewer
Structural Information
- Architectural Style: Traditional
- Construction Status: Resale
- Basement Desc.: None
- Roof: Composition
- Stories/Levels: One
- Living Area: 2,614 Sq. Ft.
- Finished Total: 2,614 Sq. Ft.
- Finished Above Grnd: 2,614 Sq. Ft.
- Year Built: 1989
Lot Features
- Lot Size (Acres): 0.7
- Lot Size Range: .7
- Lot Size Source: Public Records
- Lot Description: Level, Other
Financial Considerations
- Association Fee: Yes
- Association Fee: $500
- Tax Amount: $4,212.78
- Tax Year: 25
Disclosures and Reports
- Special Conditions: As Is
Listing Courtesy of: Affordable Housing Realty Services
Sold by New Generation Realty LLC