This is a carousel with tiles that activate property listing cards. Use the previous and next buttons to navigate.
1/1
$354,990
This is a carousel with tiles that activate property listing cards. Use the previous and next buttons to navigate.
1/1
Property Description
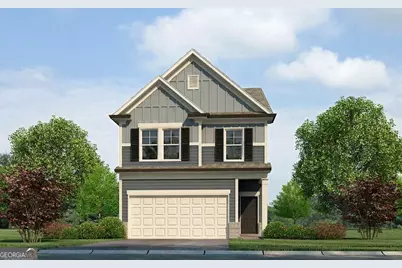
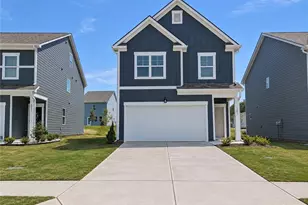
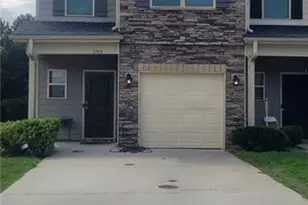
3-STORY HOMESITE: ENJOY 3-FINISHED LEVELS OF LIVING - Come visit the beautiful Walden Park - The Retreat and explore our Rosedale Model-a stunning 4-Bedroom, 3.5 Baths Single-family Home with a spacious two-car garage and cutting-edge smart home features. You'll be delighted by its upscale finishes, including 42-inch kitchen cabinets with crown molding and pulls, a stylish tiled backsplash, and elegant granite countertops. The owner's suite offers a private retreat, featuring a spacious walk-in closet and a spa-like bathroom with a separate shower and soaking tub, providing the ultimate in relaxation. Two additional generously sized bedrooms provide comfort and versatility, perfect for family, guests, or a home office. The third level features the fourth bedroom and a fully finished bathroom, adding even more space and functionality to this exquisite home. Claim the keys to this lovely home and embark on a journey filled with modern indulgence, including state-of-the-art smart home technology. At this price, it won't last long! At The Retreat at Walden Park, residents enjoy resort-style amenities, including a swimming pool, cabana, playground, and dog park. The community is conveniently located near shopping, dining, and major highways (I-75 & I-285), making commuting a breeze. Refined renderings do not fully reflect the final product. MOVE IN JULY/AUG 2025
Full Property Details
Full Property Details for 1284 Harmony Ridge Ct Dr #208
General
- Sold For: $354,990
- HOA FEE: $375
- Taxes: (2025)
- Status: Closed
- Type: Single Family
- Source: GAMLS_Atlanta
- MLS ID: 10666407
- Added to Site: 469 day(s) ago
Interior
- Rooms/Areas: Bonus Room, Den, Foyer, Laundry, Loft, Media Room
- Interior Features: Double Vanity, High Ceilings, Other, Vaulted Ceiling(s), Walk-In Closet(s)
- Appliances: Dishwasher, Disposal, Electric Water Heater
Rooms
Bathrooms
- Total Bathrooms: 4
- Full Bathrooms: 3
- Half Bathrooms: 1
- Upper Floor Baths: 3
- Upper - Full Baths: 3
- Main - 1/2 Baths: 1
Bedrooms
- Total Bedrooms: 4
- Bedrooms Upper: 4
- Bedrooms-Up1: 4
Other Rooms
- Kitchen: Kitchen Island, Pantry
- Laundry: Upper Level
Additional Information
- Shared Pool: Yes
Exterior
- Exterior Features: Garden
Parking
- Parking Features: Attached, Garage, Garage Door Opener
Location
- County: Clayton
- Driving Directions: GPS; 9325 TARA BLVD. Jonesboro, GA. 30238 - (Come to Discovery Center)
School Information
- Elementary School: Brown
- Middle School: Mundys Mill
- High School: Mundys Mill
Community
- Assoc. Fees Include: Maintenance Grounds, Swimming
Heating & Cooling
- Cooling Type: Ceiling Fan(s), Central Air, Electric, Zoned
- Heating Type: Central, Electric, Heat Pump, Zoned
Utilities
- Water/Sewer: Public Sewer
Structural Information
- Architectural Style: Contemporary
- Construction Status: To Be Built
- Basement Desc.: None
- Roof: Composition
- Stories/Levels: Three Or More
- Year Built: 2025
Lot Features
- Lot Size Source: Owner
- Lot Description: Level
Water Features
- Water Front Name: NONE
Financial Considerations
- Association Fee: Yes
- Association Fee: $375
- Tax Year: 2025
Disclosures and Reports
- Section: -
- Block: -
- Lot Number: -
- Block/Lot/Section: -
Listing Courtesy of: Rockhaven Realty
Sold by Non-Mls Company

Get Pre-Approved Today
Schools
Schools serving 1284 Harmony Ridge Ct Dr #208
School District:Clayton County School District
| Name | Grades | Distance |
|---|---|---|
Kemp Elementary School, Hampton, GA 10990 Folsom Road, Hampton, GA 30228 | 3-5 | 2.9 mi |
Kemp Primary School 1090 McDonough Road, Hampton, GA 30228 | PK-2 | 3.1 mi |
Mundys Mill Middle School 1251 Mundys Mill Road, Jonesboro, GA 30238 | 6-8 | 0.8 mi |
Mundy's Mill High School 9652 Fayetteville Road, Jonesboro, GA 30238 | 9-12 | 2 mi |
Disclaimer:
School attendance boundaries provided by ATTOM Data Solutions and are for reference only. Contact the school directly to verify enrollment eligibility.
Price & Sales History for 1284 Harmony Ridge Ct Dr #208
Date
Details
Price
Change
Source
8/17/2026
Sold
$354,990
—
MLS
2/06/2026
Price Reduced
$354,990
-0.56%
MLS
6/28/2025
Listed
$356,990
—
MLS
Disclaimer: Historical sales information is derived from public records provided by the county offices. Information is not guaranteed and should be independently verified.
Home Warranty : Included
1284 Harmony Ridge Ct Drive #208, Jonesboro, GA 30238 (MLS# 10666407) is a Single Family property that was sold at $354,990 on August 17, 2026. Want to learn more about 1284 Harmony Ridge Ct Drive #208? Do you have questions about finding other Single Family real estate for sale in Jonesboro? You can browse all Jonesboro real estate or contact a Coldwell Banker agent to request more information.