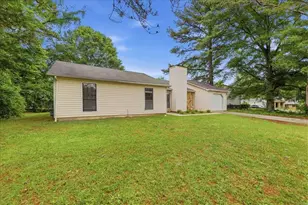
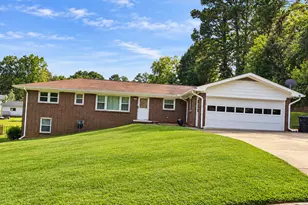
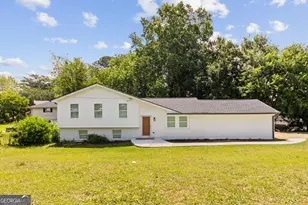
This is a carousel with tiles that activate property listing cards. Use the previous and next buttons to navigate.
1/1
$239,000
This is a carousel with tiles that activate property listing cards. Use the previous and next buttons to navigate.
1/1
Property Description
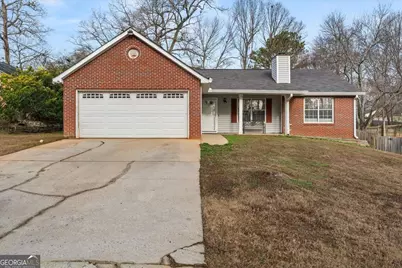
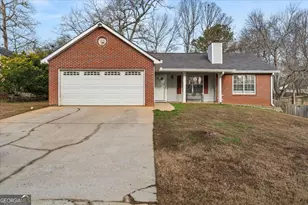
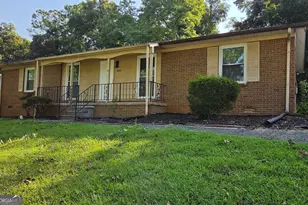
Step into this beautifully updated brick ranch where classic charm meets modern comfort. Well maintained and move-in ready, this home features durable LVP flooring throughout and a stylish kitchen with stainless steel appliances-perfect for everyday living and entertaining alike. The spacious layout offers versatility with a bonus room and additional flex space that can easily serve as a home office, guest room, or even a 4th bedroom. A separate dining room creates the perfect setting for gatherings, while the large primary bedroom provides a relaxing retreat. French doors lead from the dining area to a brand-new deck overlooking a private, fully fenced backyard-ideal for entertaining, pets, or simply enjoying your own outdoor space. A perfect blend of comfort, space, and flexibility-reach out to learn how you can make this home yours with just $1,000 down.
Full Property Details
Full Property Details for 1362 Tara Rd
General
- Sold For: $239,000
- Taxes: $4,299 (2025)
- Status: Closed
- Type: Single Family
- Source: GAMLS_Atlanta
- MLS ID: 10723148
- Added to Site: 56 day(s) ago
Interior
- Rooms/Areas: Bonus Room, Great Room, Other
- Interior Features: Master On Main Level, Soaking Tub, Tray Ceiling(s)
- Fireplace: Yes
- Number of Fireplaces: 1
- Fireplace(s): Factory Built, Family Room, Factory-Built, Family Room
- Appliances: Dishwasher, Electric Water Heater, Ice Maker, Microwave, Oven/Range (Combo), Refrigerator, Stainless Steel Appliance(s)
Rooms
Bathrooms
- Total Bathrooms: 2
- Full Bathrooms: 2
- Main - Full Baths: 2
Bedrooms
- Total Bedrooms: 3
- Bedrooms Main: 3
Other Rooms
- Kitchen: Breakfast Area, Kitchen Island
- Laundry: In Hall, Laundry Closet
Parking
- Parking Features: Attached, Garage, None
Location
- County: Clayton
- Driving Directions: Off Hwy 41 Turn on Tara Rd, house will be on the right
School Information
- Elementary School: Hawthorne
- Middle School: Mundys Mill
- High School: Lovejoy
Community
- Assoc. Fees Include: None
Heating & Cooling
- Cooling Type: Ceiling Fan(s), Central Air, Electric
- Heating Type: Central, Electric
Utilities
- Water/Sewer: Public Sewer
Structural Information
- Architectural Style: Brick Front, Ranch
- Construction Status: Resale
- Basement Desc.: None
- Roof: Composition
- Stories/Levels: One
- Living Area: 1,392 Sq. Ft.
- Finished Total: 1,392 Sq. Ft.
- Finished Above Grnd: 1,392 Sq. Ft.
- Year Built: 1991
Lot Features
- Lot Size Source: Other
- Lot Description: Level, Private
Financial Considerations
- Tax Amount: $4,299
- Tax Year: 2025
Listing Courtesy of: Samone Elite Realty Group LLC
Sold by Legacy and Luxe Estates

Get Pre-Approved Today
Schools
Schools serving 1362 Tara Rd
School District:Clayton County School District
| Name | Grades | Distance |
|---|---|---|
Hawthorne Elementary School, Hampton, GA 10750 English Road, Hampton, GA 30228 | PK-5 | 1.2 mi |
Mundys Mill Middle School 1251 Mundys Mill Road, Jonesboro, GA 30238 | 6-8 | 1.1 mi |
Lovejoy High School 1587 McDonough Road, Hampton, GA 30228 | 9-12 | 1.9 mi |
Disclaimer:
School attendance boundaries provided by ATTOM Data Solutions and are for reference only. Contact the school directly to verify enrollment eligibility.
Price & Sales History for 1362 Tara Rd
Date
Details
Price
Change
Source
5/01/2026
Sold
$239,000
—
MLS
4/01/2026
Listed
$239,000
—
MLS
Disclaimer: Historical sales information is derived from public records provided by the county offices. Information is not guaranteed and should be independently verified.
Home Warranty : Included
1362 Tara Road, Jonesboro, GA 30238 (MLS# 10723148) is a Single Family property that was sold at $239,000 on May 01, 2026. Want to learn more about 1362 Tara Road? Do you have questions about finding other Single Family real estate for sale in Jonesboro? You can browse all Jonesboro real estate or contact a Coldwell Banker agent to request more information.