This is a carousel with tiles that activate property listing cards. Use the previous and next buttons to navigate.
1/1
$810,000
This is a carousel with tiles that activate property listing cards. Use the previous and next buttons to navigate.
1/1
Property Description
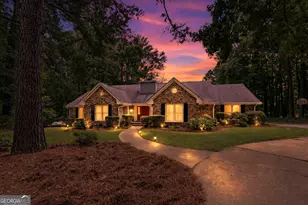
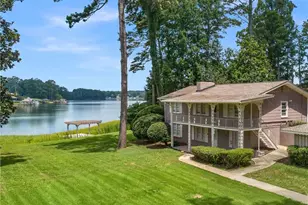
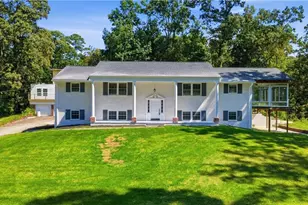
*LAKE LEVEL IS CURRENTLY DOWN DUE TO LAKE DREDGING HOWEVER IS IN THE PROCESS OF FILLING BACK UP STEADILY AS WE SPEAK.* Welcome to this stunning lakefront executive home situated on a spacious 1.71 +/- acre lot with over 300' of linear waterfront, boasting over 3,700 square feet on the main level. This sprawling brick ranch offers an expansive and flexible terrace level, featuring approximately 2,000 square feet of heated and cooled unfinished space, ideal for a variety of uses including a gym, playroom, or entertainment area. Upon entering, you will be greeted by a grand foyer leading to a versatile study that can easily convert into a fifth bedroom due to its existing closet and windows. The main level features a formal dining room, an oversized kitchen with new granite countertops, a tile backsplash, and updated appliances. A generous breakfast area and a breakfast bar complement the inviting space. The family room is highlighted by soaring ceilings and an abundance of natural light, enhanced by newly installed plush carpet. Additionally, the main floor hosts three well-appointed guest bedrooms, one of which includes a private ensuite bathroom, while the other two share a spacious bathroom with double vanity sinks. The expansive primary suite features an ensuite bathroom and a large closet. A laundry room and a two-car garage complete the functional layout. Recent upgrades include newly refinished hardwood floors, a few updated panoramic windows, a new concrete front stoop, and one of the Air Conditioning systems was newly replaced as of this month. The heated & cooled daylight terrace level awaits your personal touch, with painted concrete floors and finished exterior walls, providing a blank canvas for your creativity, currently the perfect man-cave/she-shed, gym, or theater. The lake water level is temporarily down due to maintenance, but when it returns to full pool this summer it is a tranquil backyard view once the water level rises again, enhancing your outdoor experience. Step outside to discover an inviting in-ground pool, a large entertaining deck, new dock for your boat or guests boats to tie up, and ample green space for recreational activities. This property is a hidden gem along Woodland Ct, offering a private, peaceful ambiance with minimal traffic, as it is home to only seven residences. This desirable location places you moments away from amenities such as a 6+ mile walking/biking path, a dog park, and various recreational venues like a water park and golf course. With swift access to I-75 and I-675, as well as being a short drive to Atlanta Airport, convenience is at your fingertips. Experience the lifestyle of living directly on Lake Spivey, where opportunities for boating, fishing, and leisure await. This property presents an exceptional chance to secure a lakefront residence at a remarkable value, especially considering recent lake front market trends. Don't miss this opportunity to claim your piece of paradise!
Full Property Details
Full Property Details for 2164 Woodland Ct
General
- Sold For: $810,000
- HOA FEE: $1,150
- Taxes: $11,725 (25)
- Status: Closed
- Type: Single Family
- Source: GAMLS_Atlanta
- MLS ID: 10777115
- Added to Site: 85 day(s) ago
Interior
- Rooms/Areas: Exercise Room, Foyer, Great Room, Keeping Room, Laundry, Library, Media Room, Office, Sun Room
- Interior Features: Bookcases, Double Vanity, High Ceilings, Master On Main Level, Separate Shower, Soaking Tub, Split Bedroom Plan, Tile Bath, Vaulted Ceiling(s), Walk-In Closet(s)
- Fireplace: Yes
- Number of Fireplaces: 2
- Fireplace(s): Living Room, Living Room
- Appliances: Microwave, Oven/Range (Combo), Refrigerator, Stainless Steel Appliance(s), Tankless Water Heater
Rooms
Bathrooms
- Total Bathrooms: 3
- Full Bathrooms: 3
- Main - Full Baths: 3
Bedrooms
- Total Bedrooms: 4
- Bedrooms Main: 4
Other Rooms
- Kitchen: Breakfast Bar, Breakfast Room, Pantry, Solid-Surface Counters, Walk-In Pantry
- Laundry: In Mud Room
Additional Information
- Pool: Yes
- Pool Description: In Ground
Exterior
- Exterior Features: Dock
Parking
- Parking Features: Attached, Garage, Garage Door Opener, Kitchen Level, Side/Rear Entrance
Location
- County: Clayton
- Driving Directions: use GPS
School Information
- Elementary School: Arnold
- Middle School: Roberts
- High School: Jonesboro
Community
- Assoc. Fees Include: Management Fee, Other, Reserve Fund
Heating & Cooling
- Cooling Type: Central Air, Electric
- Heating Type: Central
Utilities
- Water/Sewer: Septic Tank
Structural Information
- Architectural Style: Brick Front, Ranch, Traditional
- Construction Status: Resale
- Basement Desc.: Concrete, Daylight, Exterior Entry, Interior Entry, Unfinished
- Roof: Composition
- Stories/Levels: One
- Living Area: 3,741 Sq. Ft.
- Finished Total: 3,741 Sq. Ft.
- Finished Above Grnd: 3,741 Sq. Ft.
- Unfin. Below Grnd: 2,000 Sq. Ft.
- Year Built: 1984
Lot Features
- Property View: Lake
- Lot Size (Acres): 1.71
- Lot Size Range: 1.71
- Lot Size Source: Owner
- Lot Description: Cul-De-Sac
Water Features
- Water Front: Yes
- Water Front Name: Lake Spivey
- Lake Front: Yes
Financial Considerations
- Association Fee: Yes
- Association Fee: $1,150
- Tax Amount: $11,725.32
- Tax Year: 25
Listed and Sold by Keller Williams Realty Atl. Partners

Get Pre-Approved Today
Schools
Schools serving 2164 Woodland Ct
School District:Clayton County School District
| Name | Grades | Distance |
|---|---|---|
Arnold Elementary School 216 Stockbridge Road, Jonesboro, GA 30236 | PK-5 | 1.6 mi |
M. D. Roberts Middle School 1905 Walt Stephens Road, Jonesboro, GA 30236 | 6-8 | 0.7 mi |
Jonesboro High School 7728 Mount Zion Boulevard, Jonesboro, GA 30236 | 9-12 | 2.1 mi |
Disclaimer:
School attendance boundaries provided by ATTOM Data Solutions and are for reference only. Contact the school directly to verify enrollment eligibility.
Price & Sales History for 2164 Woodland Ct
Date
Details
Price
Change
Source
7/27/2026
Sold
$810,000
-1.82%
MLS
6/01/2026
Listed
$825,000
—
MLS
Disclaimer: Historical sales information is derived from public records provided by the county offices. Information is not guaranteed and should be independently verified.
2164 Woodland Court, Jonesboro, GA 30236 (MLS# 10777115) is a Single Family property that was sold at $810,000 on July 27, 2026. Want to learn more about 2164 Woodland Court? Do you have questions about finding other Single Family real estate for sale in Jonesboro? You can browse all Jonesboro real estate or contact a Coldwell Banker agent to request more information.