This is a carousel with tiles that activate property listing cards. Use the previous and next buttons to navigate.
1/1
$1,250,000
This is a carousel with tiles that activate property listing cards. Use the previous and next buttons to navigate.
1/1
Property Description
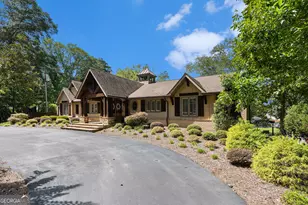
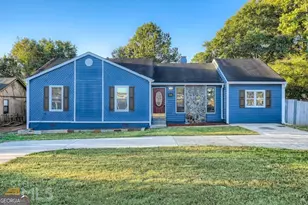
Waterfront living at its finest here on exclusive Lake Spivey. This completely renovated home features breathtaking views and a versatile floor plan with a fully finished basement. On the main level, guests are welcomed by a grand foyer with a barrel-vaulted ceiling and 4-inch red oak hardwood floors. The open-concept great room and dining room are highlighted by a stunning rock fireplace with a gas starter. The spacious kitchen is outfitted with white cabinets, double ovens, a warming drawer, a microwave drawer, and a pot filler faucet. The private primary suite features a large custom walk-in closet and relaxing primary bathroom with a slipper tub, a full shower, heated floors, built-in TV, and a full linen closet. Step from the primary bath onto a secluded patio, complete with water and electricity connections, offering an ideal spot to develop a tranquil outdoor retreat. The downstairs complete in-law suite provides comfort and privacy with its own high-end kitchen, bedroom, full bath, laundry room, den (with a stone fireplace), exercise room, and a dedicated garage. The outdoor amenities are unmatched: a level backyard with a fire pit, a covered dock, a private boat ramp, and generous outdoor living areas perfect for enjoying the lake. Embrace an active lifestyle while boating, fishing, wake boarding/surfing, water skiing, and more - just steps from your back door. Lake Spivey provides a unique, exclusive way of life as the only private lake of its size in the Southeast to permit water sports. Less than 30 minutes to downtown Atlanta and the Atlanta airport. Convenient to shopping, restaurants, I-75, and I-85.
Full Property Details
Full Property Details for 2484 Emerald Dr
General
- Sold For: $1,250,000
- HOA FEE: $950
- Taxes: $10,260 (25)
- Status: Closed
- Type: Single Family
- Source: GAMLS_Atlanta
- MLS ID: 10645416
- Added to Site: 196 day(s) ago
Interior
- Rooms/Areas: Den, Exercise Room, Family Room, Foyer, Laundry, Office
- Interior Features: Beamed Ceilings, Double Vanity, High Ceilings, In-Law Floorplan, Master On Main Level, Separate Shower, Soaking Tub, Tile Bath, Walk-In Closet(s)
- Fireplace: Yes
- Number of Fireplaces: 2
- Fireplace(s): Family Room, Gas Log, Gas Starter, Masonry, Family Room, Gas Log, Gas Starter, Masonry
- Appliances: Cooktop, Dishwasher, Double Oven, Gas Water Heater, Microwave, Other, Oven (Wall), Refrigerator, Stainless Steel Appliance(s), Tankless Water Heater
Rooms
Bathrooms
- Total Bathrooms: 4
- Full Bathrooms: 3
- Half Bathrooms: 1
- Main - Full Baths: 2
- Main - 1/2 Baths: 1
- Lower - Full Baths: 1
Bedrooms
- Total Bedrooms: 5
- Bedrooms Lower: 1
- Bedrooms Main: 4
- Bedrooms-Dn1: 1
Other Rooms
- Kitchen: Pantry, Second Kitchen, Solid-Surface Counters
- Laundry: In Hall
Exterior
- Exterior Features: Dock, Sprinkler System
Parking
- Parking Features: Garage, Garage Door Opener, Guest, Side/Rear Entrance
Location
- County: Clayton
- Driving Directions: See Google for directions.
School Information
- Elementary School: Suder
- Middle School: Roberts
- High School: Jonesboro
Community
- Assoc. Fees Include: Other
Heating & Cooling
- Cooling Type: Central Air, Zoned
- Heating Type: Central, Dual, Natural Gas, Zoned
Utilities
- Water/Sewer: Septic Tank
Structural Information
- Architectural Style: Craftsman
- Construction Status: Updated/Remodeled
- Basement: Yes
- Basement Desc.: Daylight, Exterior Entry, Finished, Full, Interior Entry
- Roof: Composition
- Stories/Levels: Two
- Living Area: 5,000 Sq. Ft.
- Finished Total: 5,000 Sq. Ft.
- Finished Above Grnd: 3,100 Sq. Ft.
- Finished Below Grnd: 1,900 Sq. Ft.
- Year Built: 1972
Lot Features
- Property View: Lake
- Lot Size (Acres): 1.11
- Lot Size Range: 1.11
- Lot Size Source: Other
- Lot Description: Level
Water Features
- Water Front: Yes
- Water Front Name: Lake Spivey
- Lake Front: Yes
Financial Considerations
- Association Fee: Yes
- Association Fee: $950
- Tax Amount: $10,260.8
- Tax Year: 25
Listing Courtesy of: Keller Williams Realty Atl. Partners
Sold by Harry Norman Realtors

Get Pre-Approved Today
Schools
Schools serving 2484 Emerald Dr
School District:Clayton County School District
| Name | Grades | Distance |
|---|---|---|
Suder Elementary School 1400 Lake Jodeco Road, Jonesboro, GA 30236 | PK-5 | 2 mi |
M. D. Roberts Middle School 1905 Walt Stephens Road, Jonesboro, GA 30236 | 6-8 | 1.4 mi |
Jonesboro High School 7728 Mount Zion Boulevard, Jonesboro, GA 30236 | 9-12 | 2.8 mi |
Disclaimer:
School attendance boundaries provided by ATTOM Data Solutions and are for reference only. Contact the school directly to verify enrollment eligibility.
Price & Sales History for 2484 Emerald Dr
Date
Details
Price
Change
Source
5/21/2026
Sold
$1,250,000
-7.41%
MLS
1/31/2026
Price Reduced
$1,350,000
-6.9%
MLS
11/12/2025
Listed
$1,450,000
—
MLS
Disclaimer: Historical sales information is derived from public records provided by the county offices. Information is not guaranteed and should be independently verified.
2484 Emerald Drive, Jonesboro, GA 30236 (MLS# 10645416) is a Single Family property that was sold at $1,250,000 on May 21, 2026. Want to learn more about 2484 Emerald Drive? Do you have questions about finding other Single Family real estate for sale in Jonesboro? You can browse all Jonesboro real estate or contact a Coldwell Banker agent to request more information.