This is a carousel with tiles that activate property listing cards. Use the previous and next buttons to navigate.
1/1
$238,000
This is a carousel with tiles that activate property listing cards. Use the previous and next buttons to navigate.
1/1
Property Description
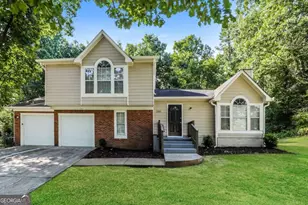
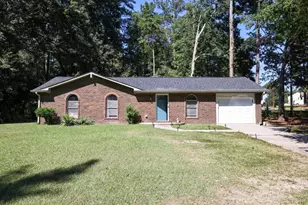
Seller may consider buyer concessions if made in an offer. Welcome to this stunning property that exudes elegance and comfort. The home boasts a cozy fireplace, perfect for those chilly evenings. The neutral color paint scheme throughout the house provides a calming and inviting atmosphere. The kitchen is a chef's dream, equipped with all stainless steel appliances. The primary bathroom is a true oasis, featuring a jacuzzi tub for ultimate relaxation. The new HVAC system ensures year-round comfort. Outside, a spacious deck offers a perfect spot for relaxation or entertaining. This property is a perfect blend of luxury and comfort, waiting for you to it home.. Included 100-Day Home Warranty with buyer activation
Full Property Details
Full Property Details for 2744 Lisa Dr
General
- Sold For: $238,000
- Taxes: $2,729 (25)
- Status: Closed
- Type: Single Family
- Source: GAMLS_Atlanta
- MLS ID: 10641192
- Added to Site: 334 day(s) ago
Interior
- Rooms/Areas: Other
- Interior Features: Other
- Fireplace: Yes
- Number of Fireplaces: 1
- Appliances: Dishwasher, Oven/Range (Combo)
Rooms
Bathrooms
- Total Bathrooms: 3
- Full Bathrooms: 2
- Half Bathrooms: 1
- Upper Floor Baths: 2
- Upper - Full Baths: 2
- Main - 1/2 Baths: 1
Bedrooms
- Total Bedrooms: 3
- Bedrooms Upper: 3
- Bedrooms-Up1: 3
Other Rooms
- Laundry: In Mud Room, Other
Parking
- Parking Features: Garage, Attached
Location
- County: Clayton
- Driving Directions: Head east on Noahs Ark Rd toward Deer Crossing Dr Turn left onto Austin Ln Turn right onto Stancil Blvd Turn right onto Lisa Dr
School Information
- Elementary School: Suder
- Middle School: Roberts
- High School: Jonesboro
Community
- Assoc. Fees Include: None
Heating & Cooling
- Cooling Type: Central Air
- Heating Type: Central
Utilities
- Water/Sewer: Septic Tank
Structural Information
- Architectural Style: Other
- Construction Status: Resale
- Basement Desc.: None
- Roof: Composition
- Stories/Levels: Two
- Living Area: 1,646 Sq. Ft.
- Finished Total: 1,646 Sq. Ft.
- Finished Above Grnd: 1,646 Sq. Ft.
- Year Built: 1984
Lot Features
- Lot Size (Acres): 0.57
- Lot Size Range: .57
- Lot Size Source: Public Records
- Lot Description: None
Financial Considerations
- Tax Amount: $2,729.88
- Tax Year: 25
Listing Courtesy of: Opendoor Brokerage
Sold by Maximum One Realty Greater Atlanta

Get Pre-Approved Today
Schools
Schools serving 2744 Lisa Dr
School District:Clayton County School District
| Name | Grades | Distance |
|---|---|---|
Suder Elementary School 1400 Lake Jodeco Road, Jonesboro, GA 30236 | PK-5 | 2.8 mi |
M. D. Roberts Middle School 1905 Walt Stephens Road, Jonesboro, GA 30236 | 6-8 | 2.4 mi |
Jonesboro High School 7728 Mount Zion Boulevard, Jonesboro, GA 30236 | 9-12 | 3.9 mi |
Disclaimer:
School attendance boundaries provided by ATTOM Data Solutions and are for reference only. Contact the school directly to verify enrollment eligibility.
Price & Sales History for 2744 Lisa Dr
Date
Details
Price
Change
Source
8/31/2026
Sold
$238,000
-2.86%
MLS
7/16/2026
Price Reduced
$245,000
-3.16%
MLS
7/01/2026
Price Reduced
$253,000
-1.56%
MLS
3/26/2026
Price Reduced
$257,000
-1.91%
MLS
2/04/2026
Price Reduced
$262,000
-1.87%
MLS
1/15/2026
Price Reduced
$267,000
-2.91%
MLS
12/17/2025
Price Reduced
$275,000
-2.48%
MLS
12/03/2025
Price Reduced
$282,000
-1.05%
MLS
11/10/2025
Listed
$285,000
—
MLS
Disclaimer: Historical sales information is derived from public records provided by the county offices. Information is not guaranteed and should be independently verified.
2744 Lisa Drive, Jonesboro, GA 30236 (MLS# 10641192) is a Single Family property that was sold at $238,000 on August 31, 2026. Want to learn more about 2744 Lisa Drive? Do you have questions about finding other Single Family real estate for sale in Jonesboro? You can browse all Jonesboro real estate or contact a Coldwell Banker agent to request more information.