This is a carousel with tiles that activate property listing cards. Use the previous and next buttons to navigate.
1/66
$1,174,000
This is a carousel with tiles that activate property listing cards. Use the previous and next buttons to navigate.
1/66
Property Description
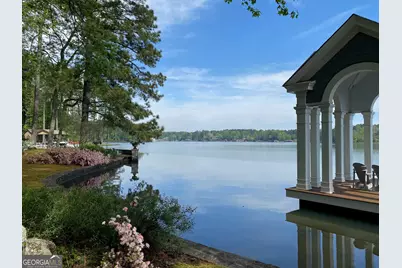
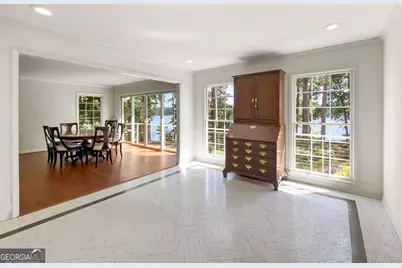
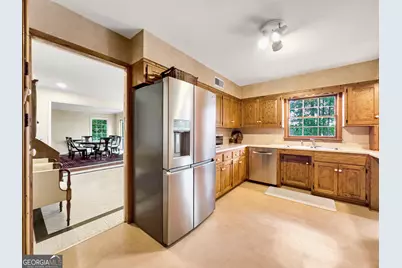
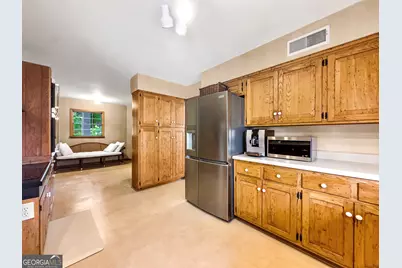
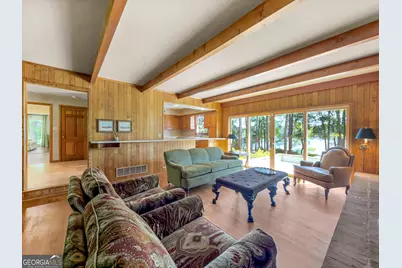
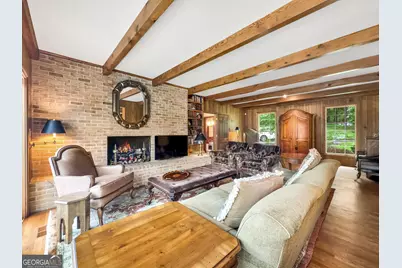
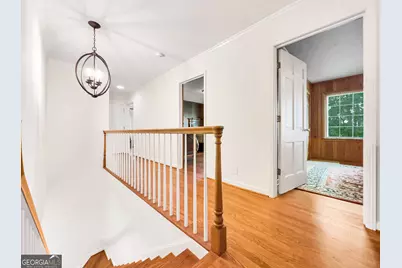
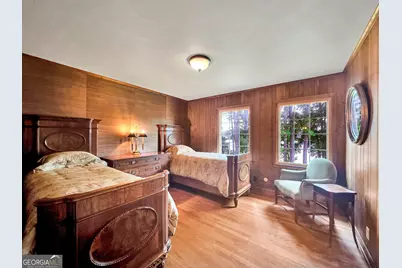
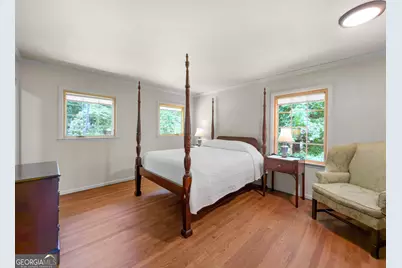
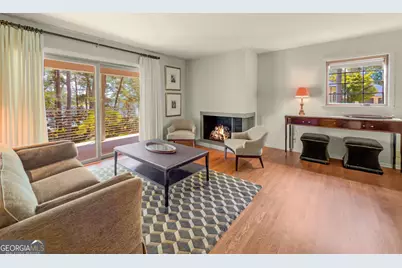
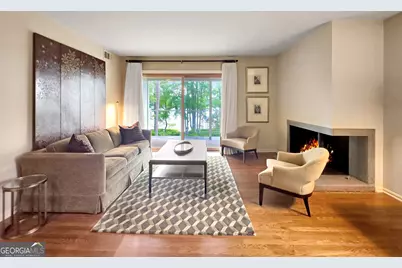
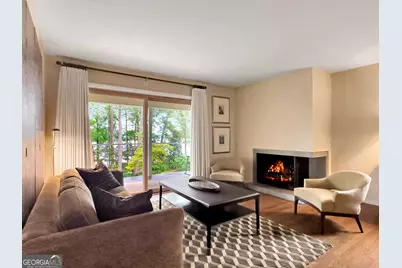
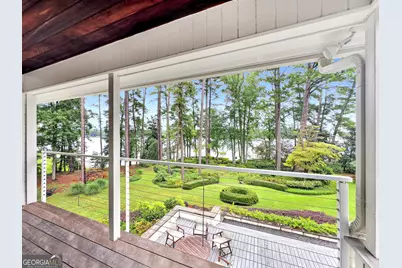
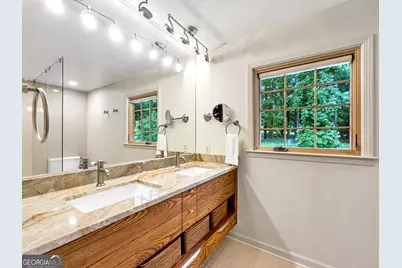
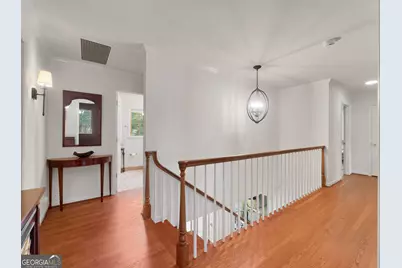
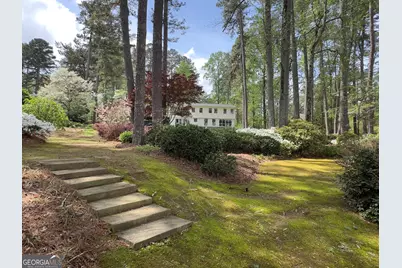
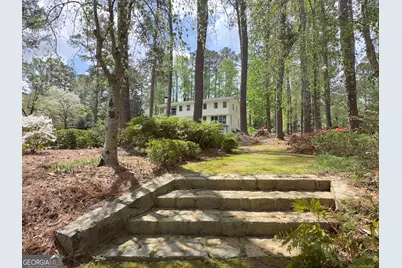
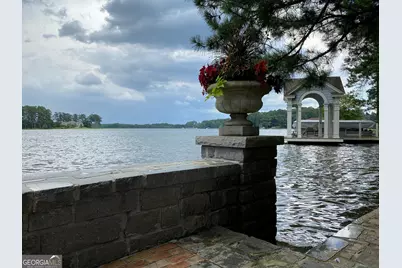
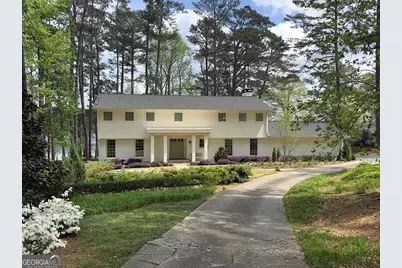
This house is a treasure. An exquisite two-acre, deep-water, terraced lakefront lot on private Lake Spivey. Over 216 feet of pristine lakefront, perfect for all activities like fishing, skiing, sailing, and rowing. The highlight of the lot is the magnificent stone seawall with a spacious brick patio projecting into the lake, complemented by a charming, Greek Revival-inspired, award-winning boat dock. The shoreline infrastructure provides an ideal setting for large gatherings of family and friends, offering incomparable views of the lake and the spectacular fireworks display on the 4th of July. The house has a northeast exposure on the lakeside, which allows for stunning sunrises over coffee and moonrises over cocktails from either the second-story deck off the primary bedroom or the first-floor deck and terrace. Both locations are perfect for taking in focused views of the lake over a garden where something is in bloom every season. The seamless transition from indoors to outdoors makes the house, shoreline patio, and dock ideal for every gathering. The architecture is traditional, with a welcoming porch leading into 3311 square feet of light-filled charm, including five bedrooms and four bathrooms. Beautiful hardwoods on the first and second floors. One guest bedroom and the primary bedroom both have en-suites. The primary bedroom boasts a cozy sitting area and a contemporary fireplace that can be enjoyed from either the bed or the sitting area. The open floor plan of the kitchen flows into a spacious and warm family room enhanced with rare wormy chestnut paneling, accentuated by an oversized fireplace. Both the family room and dining room area overlook the lake with a wide wall of windows showcasing the gently sloping terraced garden. The full bath on the first level accommodates swimmers and boaters and their gear. Downstairs offers an additional 1485 square feet of buildable space. Experience all the peace and tranquility of lake living, just 5 minutes from I-75, 20 minutes from Atlanta International Airport, 25 minutes from downtown Atlanta, and 30 minutes from Atlanta's premier shopping districts. Costco and Starbucks are a mere 7 minutes away, along with a variety of restaurants and other conveniences. Altogether, this property has an overwhelming sense of place - it's pure magic!
Full Property Details
Full Property Details for 3006 Emerald Dr
General
- Price: $1,174,000
- HOA FEE: $900
- Taxes: $8,414 (25)
- Status: Under Contract
- Type: Single Family
- Source: GAMLS_Atlanta
- MLS ID: 10808135
- Updated: 9/20/2026
- Added to Site: 84 day(s) ago
Interior
- Rooms/Areas: Den, Family Room, Foyer, Other
- Interior Features: Beamed Ceilings, Bookcases, Double Vanity, High Ceilings, Walk-In Closet(s)
- Fireplace: Yes
- Number of Fireplaces: 2
- Fireplace(s): Gas Starter, Living Room, Master Bedroom, Gas Starter, Living Room, Master Bedroom
- Appliances: Convection Oven, Cooktop, Dishwasher, Double Oven, Gas Water Heater, Microwave, Refrigerator, Tankless Water Heater
Rooms
Bathrooms
- Total Bathrooms: 4
- Full Bathrooms: 4
- Upper Floor Baths: 3
- Upper - Full Baths: 3
- Main - Full Baths: 1
Bedrooms
- Total Bedrooms: 5
- Bedrooms Upper: 5
- Bedrooms-Up1: 5
Other Rooms
- Kitchen: Breakfast Bar, Pantry
- Laundry: In Basement
Exterior
- Exterior Features: Dock, Lighting, Sprinkler System
Parking
- Parking Features: Attached, Carport, Kitchen Level, Side/Rear Entrance
Location
- County: Clayton
- Driving Directions: I-75 South Take exit 228 onto SR-138 toward Jonesboro. Turn right onto SR-138 W toward Jonesboro. Turn left onto Speer Rd. cross over Walt Stephens (road turns into Blackhall). At the roundabout, take the first exit onto Jodeco Rd. Go in between the two lakes and take the first right on Emerald Dr. 3006 Emerald is on your right.
School Information
- Elementary School: Suder
- Middle School: Mundys Mill
- High School: Jonesboro
Community
- Assoc. Fees Include: Reserve Fund
Heating & Cooling
- Cooling Type: Ceiling Fan(s), Central Air, Electric, Zoned
- Heating Type: Forced Air, Natural Gas, Zoned
Utilities
- Water/Sewer: Septic Tank
Structural Information
- Architectural Style: Brick 4 Side, European
- Construction Status: Resale
- Basement: Yes
- Basement Desc.: Boat Door, Concrete, Daylight, Exterior Entry, Full, Interior Entry, Unfinished
- Roof: Composition
- Stories/Levels: Three Or More
- Living Area: 3,311 Sq. Ft.
- Finished Total: 3,311 Sq. Ft.
- Finished Above Grnd: 3,311 Sq. Ft.
- Unfin. Below Grnd: 1,485 Sq. Ft.
- Year Built: 1965
Lot Features
- Property View: Lake
- Lot Size (Acres): 1.82
- Lot Size Range: 1.82
- Lot Size Source: Appraiser
- Lot Description: Level, Private
Water Features
- Water Front: Yes
- Water Front Name: Spivey
- Lake Front: Yes
Financial Considerations
- Association Fee: Yes
- Association Fee: $900
- Tax Amount: $8,414.84
- Tax Year: 25
Listing Courtesy of: Market South Properties Inc.

Get Pre-Approved Today
Schools
Schools serving 3006 Emerald Dr
School District:Clayton County School District
| Name | Grades | Distance |
|---|---|---|
Suder Elementary School 1400 Lake Jodeco Road, Jonesboro, GA 30236 | PK-5 | 3.1 mi |
M. D. Roberts Middle School 1905 Walt Stephens Road, Jonesboro, GA 30236 | 6-8 | 2.3 mi |
Jonesboro High School 7728 Mount Zion Boulevard, Jonesboro, GA 30236 | 9-12 | 3.5 mi |
Disclaimer:
School attendance boundaries provided by ATTOM Data Solutions and are for reference only. Contact the school directly to verify enrollment eligibility.
Price & Sales History for 3006 Emerald Dr
Date
Details
Price
Change
Source
8/18/2026
Price Reduced
$1,174,000
-7.41%
MLS
7/17/2026
Listed
$1,268,000
—
MLS
Disclaimer: Historical sales information is derived from public records provided by the county offices. Information is not guaranteed and should be independently verified.
Tax History
Tax History for 3006 Emerald Dr
Year
Property Taxes
Change
Tax Assessment
Change
2026
$3,968
—
$219,720
—
2025
$3,968
-3%
$219,720
—
2024
$4,111
-46%
$219,360
4%
2023
$7,598
133%
$210,440
20%
2021
$3,257
-7%
$174,640
-8%
2022
$3,492
7%
$189,000
8%
2021
$3,257
-52%
$174,592
-1%
2019
$6,831
-7%
$177,107
-7%
2018
$7,339
3%
$189,632
2%
2017
$7,156
—
$185,859
—
2016
$7,134
1%
$185,319
—
2015
$7,050
—
$186,212
-1%
2014
$7,070
1%
$187,729
—
2013
$7,004
—
$188,590
—
Disclaimer: Historical tax information is derived from public records provided by the county offices. Information is not guaranteed and should be independently verified.
Estimate the Cost
Estimate the Cost for 3006 Emerald Dr
3006 Emerald Drive, Jonesboro, GA 30236 (MLS# 10808135) is a Single Family property with 5 bedrooms and 4 full bathrooms. 3006 Emerald Drive is currently listed for $1,174,000 and was received on July 17, 2026. Want to learn more about 3006 Emerald Drive? Do you have questions about finding other Single Family real estate for sale in Jonesboro? You can browse all Jonesboro real estate or contact a Coldwell Banker agent to request more information.