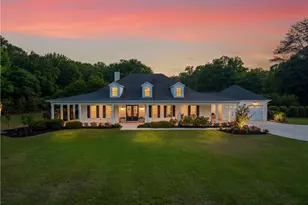
This is a carousel with tiles that activate property listing cards. Use the previous and next buttons to navigate.
1/1
$1,300,000
This is a carousel with tiles that activate property listing cards. Use the previous and next buttons to navigate.
1/1
Property Description
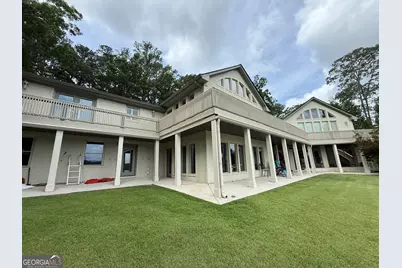
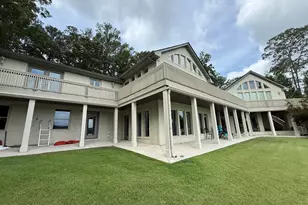
Experience stunning views of Lake Spivey in this exceptional all-brick ranch with a fully finished basement. From the moment you enter, expansive lake views create a lasting impression. The spacious primary suite offers complete panoramic water views that make every morning feel like a getaway. With attached two-car garages on both the main and lower levels, there's no shortage of space for vehicles, storage, a workshop, or recreational equipment. Whether hosting family and friends, relaxing on the deck, or winding down as the sun sets over the lake, this home offers the perfect balance of comfort, elegance, and lakefront living. A rare opportunity to live on beautiful Lake Spivey, this exceptional property was under contract before ever reaching the open market.
Full Property Details
Full Property Details for 3282 S Bay Dr
General
- Sold For: $1,300,000
- HOA FEE: $850
- Taxes: $12,302 (25)
- Status: Closed
- Type: Single Family
- Source: GAMLS_Atlanta
- MLS ID: 10813925
- Added to Site: 64 day(s) ago
Interior
- Rooms/Areas: Other
- Interior Features: Master On Main Level
- Fireplace: Yes
- Number of Fireplaces: 1
- Fireplace(s): Masonry, Masonry
- Appliances: Oven/Range (Combo), Refrigerator
Rooms
Bathrooms
- Total Bathrooms: 5
- Full Bathrooms: 4
- Half Bathrooms: 1
- Main - Full Baths: 2
- Main - 1/2 Baths: 1
- Lower - Full Baths: 2
Bedrooms
- Total Bedrooms: 4
- Bedrooms Lower: 1
- Bedrooms Main: 3
- Bedrooms-Dn1: 1
Other Rooms
- Kitchen: Kitchen Island, Pantry
- Laundry: Other
Exterior
- Exterior Features: Dock
Parking
- Parking Features: Attached, Garage
Location
- County: Clayton
- Driving Directions: Use GPS.
School Information
- Elementary School: Suder
- Middle School: Roberts
- High School: Jonesboro
Community
- Assoc. Fees Include: Management Fee, Reserve Fund
Heating & Cooling
- Cooling Type: Central Air
- Heating Type: Central
Utilities
- Water/Sewer: Septic Tank
Structural Information
- Architectural Style: Traditional
- Construction Status: Resale
- Basement: Yes
- Basement Desc.: Full
- Roof: Composition
- Stories/Levels: One
- Living Area: 6,695 Sq. Ft.
- Finished Total: 6,695 Sq. Ft.
- Finished Above Grnd: 3,917 Sq. Ft.
- Finished Below Grnd: 2,778 Sq. Ft.
- Year Built: 1970
Lot Features
- Property View: Lake
- Lot Size (Acres): 1.18
- Lot Size Range: 1.18
- Lot Size Source: Public Records
- Lot Description: None
Water Features
- Water Front: Yes
- Water Front Name: Lake Spivey
- Lake Front: Yes
Financial Considerations
- Association Fee: Yes
- Association Fee: $850
- Tax Amount: $12,302.85
- Tax Year: 25
Listed and Sold by Keller Williams Realty Atl. Partners

Get Pre-Approved Today
Schools
Schools serving 3282 S Bay Dr
School District:Clayton County School District
| Name | Grades | Distance |
|---|---|---|
Suder Elementary School 1400 Lake Jodeco Road, Jonesboro, GA 30236 | PK-5 | 3.5 mi |
M. D. Roberts Middle School 1905 Walt Stephens Road, Jonesboro, GA 30236 | 6-8 | 2.8 mi |
Jonesboro High School 7728 Mount Zion Boulevard, Jonesboro, GA 30236 | 9-12 | 3.9 mi |
Disclaimer:
School attendance boundaries provided by ATTOM Data Solutions and are for reference only. Contact the school directly to verify enrollment eligibility.
Price & Sales History for 3282 S Bay Dr
Date
Details
Price
Change
Source
8/14/2026
Sold
$1,300,000
-13.33%
MLS
6/22/2026
Listed
$1,500,000
—
MLS
Disclaimer: Historical sales information is derived from public records provided by the county offices. Information is not guaranteed and should be independently verified.
3282 South Bay Drive, Jonesboro, GA 30236 (MLS# 10813925) is a Single Family property that was sold at $1,300,000 on August 14, 2026. Want to learn more about 3282 South Bay Drive? Do you have questions about finding other Single Family real estate for sale in Jonesboro? You can browse all Jonesboro real estate or contact a Coldwell Banker agent to request more information.