This is a carousel with tiles that activate property listing cards. Use the previous and next buttons to navigate.
1/1
$311,000
This is a carousel with tiles that activate property listing cards. Use the previous and next buttons to navigate.
1/1
Property Description
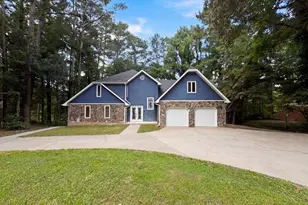
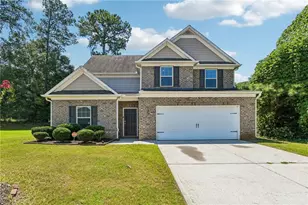
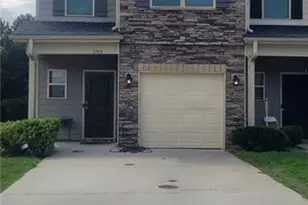
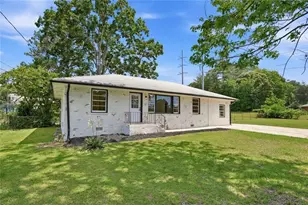
442 Hastings Way is a 2-story Jonesboro single-family home built in 1985, offering 4 bedrooms and 3 bathrooms across 2,769 square feet. The kitchen features white cabinetry, dark granite countertops, and stainless steel appliances. The main level connects a large open living area with hardwood floors and a fireplace, and a wraparound upper-level loft overlooks the main space through an open railing. Three full bathrooms include vanities and tub/shower combinations. A large screened porch and deck with wooded views extend the outdoor living space, and a 2-car attached garage completes this well-maintained residence.. Included 100-Day Home Warranty with buyer activation
Full Property Details
Full Property Details for 442 Hastings Way
General
- Sold For: $311,000
- Taxes: $3,940 (25)
- Status: Closed
- Type: Single Family
- Source: GAMLS_Atlanta
- MLS ID: 10789869
- Added to Site: 67 day(s) ago
Interior
- Rooms/Areas: Sun Room
- Interior Features: Other
- Fireplace: Yes
- Number of Fireplaces: 1
- Appliances: Dishwasher, Oven (Wall), Other
Rooms
Bathrooms
- Total Bathrooms: 4
- Full Bathrooms: 3
- Half Bathrooms: 1
- Upper Floor Baths: 2
- Upper - Full Baths: 2
- Main - Full Baths: 1
- Main - 1/2 Baths: 1
Bedrooms
- Total Bedrooms: 4
- Bedrooms Upper: 3
- Bedrooms-Up1: 3
- Bedrooms Main: 1
Other Rooms
- Laundry: In Hall, Other
Parking
- Parking Features: Garage, Attached, Carport
Location
- County: Clayton
- Driving Directions: Head southeast on Mundys Mill Rd Turn right onto Fitzgerald Rd Turn left onto Hastings Way
School Information
- Elementary School: Hawthorne
- Middle School: Eddie White
- High School: Mundys Mill
Community
- Assoc. Fees Include: None
Heating & Cooling
- Cooling Type: Central Air
- Heating Type: Central
Utilities
- Water/Sewer: Septic Tank
Structural Information
- Architectural Style: Other
- Construction Status: Resale
- Basement Desc.: Crawl Space
- Roof: Composition
- Stories/Levels: Two
- Living Area: 2,769 Sq. Ft.
- Finished Total: 2,769 Sq. Ft.
- Finished Above Grnd: 2,769 Sq. Ft.
- Year Built: 1985
Lot Features
- Lot Size (Acres): 1.19
- Lot Size Range: 1.19
- Lot Size Source: Public Records
- Lot Description: None
Financial Considerations
- Tax Amount: $3,940.1
- Tax Year: 25
Listing Courtesy of: Opendoor Brokerage
Sold by Virtual Properties Realty.com

Get Pre-Approved Today
Schools
Schools serving 442 Hastings Way
School District:Clayton County School District
| Name | Grades | Distance |
|---|---|---|
Hawthorne Elementary School, Hampton, GA 10750 English Road, Hampton, GA 30228 | PK-5 | 1.7 mi |
Eddie White Academy 11808 Panhandle Road, Hampton, GA 30228 | 6-8 | 3.8 mi |
Mundy's Mill High School 9652 Fayetteville Road, Jonesboro, GA 30238 | 9-12 | 0.6 mi |
Disclaimer:
School attendance boundaries provided by ATTOM Data Solutions and are for reference only. Contact the school directly to verify enrollment eligibility.
Price & Sales History for 442 Hastings Way
Date
Details
Price
Change
Source
8/07/2026
Sold
$311,000
—
MLS
6/19/2026
Listed
$311,000
—
MLS
Disclaimer: Historical sales information is derived from public records provided by the county offices. Information is not guaranteed and should be independently verified.
442 Hastings Way, Jonesboro, GA 30238 (MLS# 10789869) is a Single Family property that was sold at $311,000 on August 07, 2026. Want to learn more about 442 Hastings Way? Do you have questions about finding other Single Family real estate for sale in Jonesboro? You can browse all Jonesboro real estate or contact a Coldwell Banker agent to request more information.