This is a carousel with tiles that activate property listing cards. Use the previous and next buttons to navigate.
1/1
$221,900
This is a carousel with tiles that activate property listing cards. Use the previous and next buttons to navigate.
1/1
Property Description
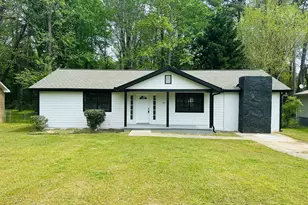
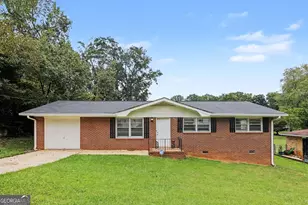
Welcome to your beautifully remodeled 3-bedroom, 2-bath ranch, perfectly situated on a spacious level lot in the desirable Marlborough / Flint River Estates area of Jonesboro. This move-in ready home combines modern updates with timeless charm, offering both style and comfort for today's lifestyle. Step inside to find a bright, open-concept living space featuring luxury vinyl plank flooring, fresh designer paint, and updated lighting throughout. The fully renovated kitchen boasts shaker-style cabinets, granite countertops, tile backsplash, and stainless steel appliances-an ideal setup for both daily living and entertaining. Brand NEW HVAC. The adjoining dining area flows seamlessly into a cozy, sun-filled living room. The primary suite includes a private, updated ensuite bath with contemporary fixtures and a custom tile shower, while two additional bedrooms offer generous closet space and flexibility for guests, a home office, or a playroom. The second full bath features stylish upgrades with modern tile and new vanity. Enjoy outdoor living in your large, fenced backyard, perfect for barbecues, gardening, or relaxing evenings under the stars. Conveniently located minutes from schools, shopping, and dining, this fully remodeled beauty is the perfect blend of comfort, quality, and convenience.
Full Property Details
Full Property Details for 70 Darwin Dr
General
- Sold For: $221,900
- Taxes: $3,054 (25)
- Status: Closed
- Type: Single Family
- Source: GAMLS_Atlanta
- MLS ID: 10761691
- Added to Site: 61 day(s) ago
Interior
- Rooms/Areas: Family Room
- Interior Features: Master On Main Level
- Appliances: Dishwasher, Microwave, Oven/Range (Combo), Refrigerator, Stainless Steel Appliance(s)
Rooms
Bathrooms
- Total Bathrooms: 2
- Full Bathrooms: 2
- Main - Full Baths: 2
Bedrooms
- Total Bedrooms: 3
- Bedrooms Main: 3
Other Rooms
- Laundry: In Kitchen
Parking
- Parking Features: Parking Pad
Location
- County: Clayton
- Driving Directions: GPS Friendly
School Information
- Elementary School: Swint
- Middle School: Pointe South
- High School: Mundys Mill
Community
- Assoc. Fees Include: None
Heating & Cooling
- Cooling Type: Central Air
- Heating Type: Central
Utilities
- Water/Sewer: Public Sewer
Structural Information
- Architectural Style: Ranch
- Construction Status: Updated/Remodeled
- Basement Desc.: None
- Roof: Composition
- Stories/Levels: One
- Year Built: 1983
Lot Features
- Lot Size (Acres): 0.39
- Lot Size Range: .39
- Lot Size Source: Public Records
- Lot Description: Level
Financial Considerations
- Tax Amount: $3,054.65
- Tax Year: 25
Listing Courtesy of: Keller Williams Realty Atl. Partners
Sold by Genstone Realty

Get Pre-Approved Today
Schools
Schools serving 70 Darwin Dr
School District:Clayton County School District
| Name | Grades | Distance |
|---|---|---|
Swint Elementary School 500 Georgia 138, Jonesboro, GA 30238 | K-5 | 0.9 mi |
Pointe South Middle School 8495 Thomas Road, Jonesboro, GA 30238 | 6-8 | 1.4 mi |
Mundy's Mill High School 9652 Fayetteville Road, Jonesboro, GA 30238 | 9-12 | 2.5 mi |
Disclaimer:
School attendance boundaries provided by ATTOM Data Solutions and are for reference only. Contact the school directly to verify enrollment eligibility.
Price & Sales History for 70 Darwin Dr
Date
Details
Price
Change
Source
6/30/2026
Sold
$221,900
-1.33%
MLS
5/11/2026
Listed
$224,900
—
MLS
Disclaimer: Historical sales information is derived from public records provided by the county offices. Information is not guaranteed and should be independently verified.
70 Darwin Drive, Jonesboro, GA 30238 (MLS# 10761691) is a Single Family property that was sold at $221,900 on June 30, 2026. Want to learn more about 70 Darwin Drive? Do you have questions about finding other Single Family real estate for sale in Jonesboro? You can browse all Jonesboro real estate or contact a Coldwell Banker agent to request more information.