This is a carousel with tiles that activate property listing cards. Use the previous and next buttons to navigate.
1/1
$569,000
This is a carousel with tiles that activate property listing cards. Use the previous and next buttons to navigate.
1/1
Property Description
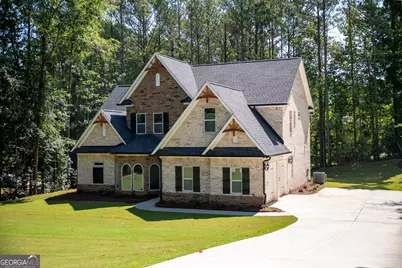
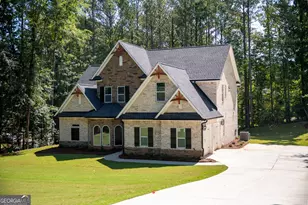
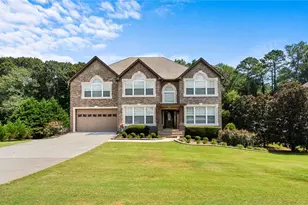
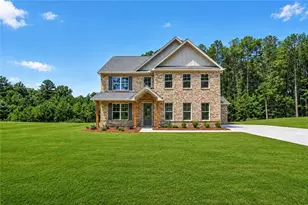
Up to 100% financing available for eligible Buyers, along with $10,000 in flex cash for closing costs, with qualified lender! Welcome Home! Step into this new, four-sided brick, stacked-stone beauty and experience where shear elegance meets modern class. This home is located just outside of Atlanta, in a pocket of upscale homes, in the Lake Spivey Community. Situated inside the Henry County District of Jonesboro near the I-75 and I-675 expressways, parks, trails, restaurants, shops, golf, and a mere 20-minute ride to the airport and downtown Atlanta. Inspired by the surrounding timeless traditions and sophistication of the community where families throughout the years have come, stayed, and retired. This home was designed as a "forever" home where you can enjoy summer backyard BBQ's with friends and family, T-off at Lake Spivey Country Club, take evening strolls at the International park nearby, ride the bike trails, or take a dip at the water park...everything is nearby allowing you to create memories that will last a lifetime. The primary suite is located on the main level for ease, comfort and aging in place. It features a spa-like bath for relaxation, waterfall faucets, a large wet area with an open shower and a free-standing tub to soak your troubles away. The gourmet kitchen is excellent for those who like to cook and entertain... with a 5-burner gas cooktop, double ovens, under cabinet lighting, a coffee bar, butler's pantry, stainless steel appliances, farmhouse sink, full-height quartz backsplash for easy cleaning, and a large gathering island with a built-in microwave. Just off the garage, the mudroom offers a convenient drop zone for shoes and coats, added storage, and a cozy spot to unwind. The formal dining room seats 12 or more and showcases timeless details, including large cathedral windows, coffered ceilings, wainscoting, and chair rails, which transitions into the raised coffered ceiling grand room with a floor to ceiling accented designer wall and fireplace. The oak staircase leads you upstairs to three spacious bedrooms, and an open-rail loft area which could be used as an office or a second seating area. This home has all of the luxuries of an upscale custom-built home to include quartz countertops in kitchen and baths, tiled baths, designer lighting, ceiling fans in each room, premium flooring, a covered back porch; exterior soffit lighting; a fully sodded yard; whole-yard sprinkler system; and so much more to list. This energy efficient home is well designed, in a great neighborhood and comes backed by a 10-year home warranty. Come, enjoy, and stay a while.
Full Property Details
Full Property Details for 7954 Spivey Rd
General
- Sold For: $569,000
- Taxes: $566 (25)
- Status: Closed
- Type: Single Family
- Source: GAMLS_Atlanta
- MLS ID: 10826650
- Added to Site: 95 day(s) ago
Interior
- Rooms/Areas: Foyer, Great Room, Laundry, Loft
- Interior Features: Double Vanity, High Ceilings, Master On Main Level, Pull-Down Attic Stairs, Separate Shower, Soaking Tub, Split Bedroom Plan, Tile Bath, Tray Ceiling(s), Two Story Foyer, Walk-In Closet(s)
- Fireplace: Yes
- Number of Fireplaces: 1
- Fireplace(s): Factory Built, Family Room, Factory-Built, Family Room
- Appliances: Convection Oven, Cooktop, Dishwasher, Double Oven, Electric Water Heater, Ice Maker, Microwave, Oven (Wall), Refrigerator, Stainless Steel Appliance(s)
Rooms
Bathrooms
- Total Bathrooms: 4
- Full Bathrooms: 3
- Half Bathrooms: 1
- Upper Floor Baths: 2
- Upper - Full Baths: 2
- Main - Full Baths: 1
- Main - 1/2 Baths: 1
Bedrooms
- Total Bedrooms: 4
- Bedrooms Upper: 3
- Bedrooms-Up1: 3
- Bedrooms Main: 1
Other Rooms
- Kitchen: Breakfast Area, Kitchen Island, Pantry, Solid-Surface Counters, Walk-In Pantry
- Laundry: Laundry Closet
Exterior
- Exterior Features: Sprinkler System
Parking
- Parking Features: Attached, Garage, Garage Door Opener, Kitchen Level, Side/Rear Entrance
Location
- County: Henry
- Driving Directions: Take Lake Spivey Parkway or Walt Stephens Rd to Spivey Rd. The home is located between 7964 and 7944 Spivey Rd. Park behind the cones, and walk down the driveway to the entrance.
School Information
- Elementary School: Red Oak
- Middle School: Dutchtown
- High School: Dutchtown
Community
- Assoc. Fees Include: None
Heating & Cooling
- Cooling Type: Ceiling Fan(s), Central Air, Electric
- Heating Type: Central, Natural Gas
Utilities
- Water/Sewer: Septic Tank
Structural Information
- Architectural Style: Brick 4 Side, Traditional
- Construction Status: New Construction
- Basement Desc.: None
- Roof: Composition
- Stories/Levels: Two
- Living Area: 3,175 Sq. Ft.
- Finished Total: 3,175 Sq. Ft.
- Finished Above Grnd: 3,175 Sq. Ft.
- Year Built: 2026
Lot Features
- Lot Size (Acres): 0.69
- Lot Size Range: .69
- Lot Size Source: Public Records
- Lot Description: Level, Open Lot
Financial Considerations
- Tax Amount: $566
- Tax Year: 25
Disclosures and Reports
- Lot Number: 42
Listing Courtesy of: Rometa Dorsey
Sold by Kolt Christopher Homes Inc.

Get Pre-Approved Today
Schools
Schools serving 7954 Spivey Rd
School District:Henry County School District
| Name | Grades | Distance |
|---|---|---|
Red Oak Elementary School 175 Monarch Village Way, Stockbridge, GA 30281 | K-5 | 1.6 mi |
Dutchtown Middle School 155 Mitchell Road, Hampton, GA 30228 | 6-8 | 5.1 mi |
Dutchtown High School 149 Mitchell Road, Hampton, GA 30228 | 9-12 | 5 mi |
Disclaimer:
School attendance boundaries provided by ATTOM Data Solutions and are for reference only. Contact the school directly to verify enrollment eligibility.
Price & Sales History for 7954 Spivey Rd
Date
Details
Price
Change
Source
9/29/2026
Sold
$569,000
—
MLS
7/07/2026
Listed
$569,000
—
MLS
Disclaimer: Historical sales information is derived from public records provided by the county offices. Information is not guaranteed and should be independently verified.
Home Warranty : Included
7954 Spivey Road, Jonesboro, GA 30236 (MLS# 10826650) is a Single Family property that was sold at $569,000 on September 29, 2026. Want to learn more about 7954 Spivey Road? Do you have questions about finding other Single Family real estate for sale in Jonesboro? You can browse all Jonesboro real estate or contact a Coldwell Banker agent to request more information.