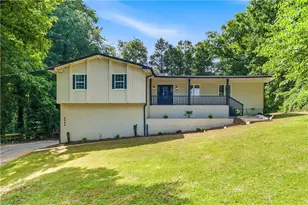
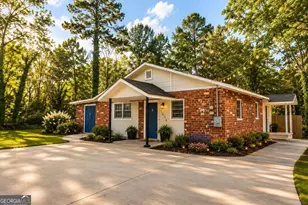
This is a carousel with tiles that activate property listing cards. Use the previous and next buttons to navigate.
1/1
$332,999
This is a carousel with tiles that activate property listing cards. Use the previous and next buttons to navigate.
1/1
Property Description
Welcome to this beautifully maintained 4-sided brick ranch in the Autumn Forest community of Jonesboro, where comfort, space, and timeless charm come together on a generous half-acre lot. Built in 1986 and offering approximately 2,400 square feet, this thoughtfully designed single-level home features 3 bedrooms, 2 bathrooms, and multiple flexible living spaces that make everyday living both functional and inviting. The moment you step inside, you are welcomed by warm hardwood flooring, abundant natural light, and a spacious layout perfect for relaxing or entertaining. The heart of the home is the updated kitchen, showcasing granite countertops, shaker-style cabinetry, subway tile backsplash, stainless steel appliances, and a gas range. Whether preparing weeknight dinners or hosting friends and family, this space combines modern upgrades with classic style. Just off the kitchen, the home opens into multiple gathering areas including a formal dining room, comfortable family room, and an impressive vaulted living room anchored by a floor-to-ceiling brick fireplace. These spaces create the perfect setting for cozy evenings, holiday celebrations, or quiet mornings with coffee. The oversized primary suite offers a peaceful retreat with generous space, a walk-in closet, and a flexible adjoining area that can serve as a sitting room, home office, or private lounge. Two additional bedrooms are thoughtfully positioned in a split-bedroom layout, offering privacy for guests, family members, or remote work setups. Outdoor living is just as impressive. Step outside to enjoy a screened porch and spacious deck overlooking the large fenced backyard, creating the perfect environment for weekend gatherings, grilling, gardening, or simply enjoying the peaceful surroundings. A detached storage building adds additional convenience for tools and outdoor equipment. Additional highlights include: 4-sided brick construction for durability and timeless curb appeal 2-car attached garage Hardwood, laminate, and tile flooring throughout Level half-acre lot with mature trees Multiple flexible living spaces ideal for home office or hobby rooms Located just minutes from shopping, dining, schools, and major commuter routes, this home offers the perfect balance of suburban tranquility and everyday convenience. If you have been searching for a spacious ranch home in Jonesboro with modern updates, flexible living areas, and exceptional outdoor space, this property is a must see.
Full Property Details
Full Property Details for 7972 Woods Ln
General
- Sold For: $332,999
- Taxes: $2,765 (2025)
- Status: Closed
- Type: Single Family
- Source: GAMLS_Atlanta
- MLS ID: 10710553
- Added to Site: 119 day(s) ago
Interior
- Rooms/Areas: Family Room
- Interior Features: Walk-In Closet(s)
- Fireplace: Yes
- Number of Fireplaces: 1
- Fireplace(s): Family Room, Family Room
- Appliances: Dishwasher, Microwave, Refrigerator
Rooms
Bathrooms
- Total Bathrooms: 2
- Full Bathrooms: 2
- Main - Full Baths: 2
Bedrooms
- Total Bedrooms: 3
- Bedrooms Main: 3
Other Rooms
- Kitchen: Breakfast Bar, Solid-Surface Counters
- Laundry: In Hall
Exterior
- Exterior Features: Other
Parking
- Parking Features: Garage
Location
- County: Clayton
- Driving Directions: GPS
School Information
- Elementary School: Arnold
- Middle School: Morrow
- High School: Jonesboro
Community
- Assoc. Fees Include: None
Heating & Cooling
- Cooling Type: Central Air, Ceiling Fan(s)
- Heating Type: None
Utilities
- Water/Sewer: Septic Tank
Structural Information
- Architectural Style: Ranch
- Construction Status: Resale, Updated/Remodeled
- Basement Desc.: None
- Roof: Composition
- Stories/Levels: One
- Living Area: 2,386 Sq. Ft.
- Finished Total: 2,386 Sq. Ft.
- Finished Above Grnd: 2,386 Sq. Ft.
- Year Built: 1986
Lot Features
- Lot Size (Acres): 0.505
- Lot Size Range: .505
- Lot Size Source: Public Records
- Lot Description: Level
Water Features
- Water Front Name: None
Financial Considerations
- Tax Amount: $2,765
- Tax Year: 2025
Disclosures and Reports
- Special Conditions: Other
Listing Courtesy of: BHGRE Metro Brokers
Sold by Non-Mls Company

Get Pre-Approved Today
Schools
Schools serving 7972 Woods Ln
School District:Clayton County School District
| Name | Grades | Distance |
|---|---|---|
Arnold Elementary School 216 Stockbridge Road, Jonesboro, GA 30236 | PK-5 | 1.3 mi |
M. D. Roberts Middle School 1905 Walt Stephens Road, Jonesboro, GA 30236 | 6-8 | 1 mi |
Jonesboro High School 7728 Mount Zion Boulevard, Jonesboro, GA 30236 | 9-12 | 0.9 mi |
Disclaimer:
School attendance boundaries provided by ATTOM Data Solutions and are for reference only. Contact the school directly to verify enrollment eligibility.
Price & Sales History for 7972 Woods Ln
Date
Details
Price
Change
Source
7/08/2026
Sold
$332,999
-1.48%
MLS
4/17/2026
Price Reduced
$337,999
-3.15%
MLS
3/14/2026
Listed
$348,999
—
MLS
Disclaimer: Historical sales information is derived from public records provided by the county offices. Information is not guaranteed and should be independently verified.
7972 Woods Lane, Jonesboro, GA 30236 (MLS# 10710553) is a Single Family property that was sold at $332,999 on July 08, 2026. Want to learn more about 7972 Woods Lane? Do you have questions about finding other Single Family real estate for sale in Jonesboro? You can browse all Jonesboro real estate or contact a Coldwell Banker agent to request more information.