This is a carousel with tiles that activate property listing cards. Use the previous and next buttons to navigate.
1/1
$230,000
This is a carousel with tiles that activate property listing cards. Use the previous and next buttons to navigate.
1/1
Property Description
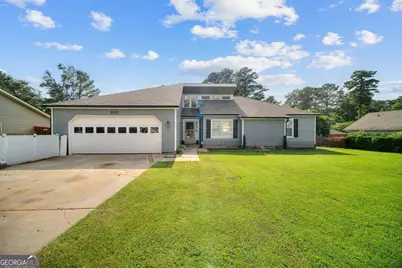
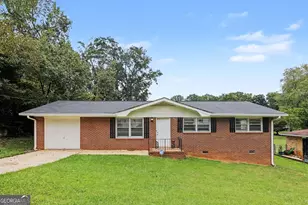
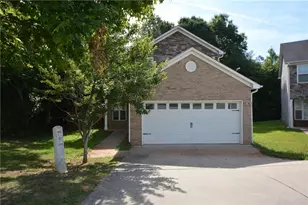
Welcome home to this move-in ready 3-bedroom, 2-bath gem offering space, comfort, and endless possibilities, complete with a two-car garage! Filled with valuable updates and designed for everyday living. This home features a versatile layout, spacious living and dining areas, and a large, fenced backyard ideal for relaxing, entertaining, and making lasting memories. The inviting open-concept living area showcases soaring vaulted ceilings, a cozy fireplace, wet bar, oversized windows that fill the space with natural light. The layout flows seamlessly into the dining area, creating the perfect setting for gatherings and everyday living. The spacious kitchen offers plenty of cabinet and countertop space, a breakfast area, and views of the backyard. Recent improvements include a newer roof, newer HVAC system, newer water heater, new furnace installed in 2023, newer gutters with leaf filters, and utility sheds providing additional storage. Retreat to the oversized owner's suite on the main level, complete with a private en-suite bath featuring a large vanity, tub/shower combination, and walk-in closet. Two generously sized secondary bedrooms and an additional full bath provide plenty of space for family, guests, or a home office. Step outside and enjoy the impressive, covered deck, approximately 3 years old, featuring a ceiling fan and plenty of space for year-round outdoor enjoyment. The deck overlooks the large, fully fenced backyard with double gate access, offering privacy and endless possibilities for pets, play, gardening, or future outdoor enhancements. Conveniently located near shopping, dining, schools, and major highways, this well-maintained home combines comfort, functionality, and appeal. Don't miss your chance to make it yours!
Full Property Details
Full Property Details for 8883 Peppertree Dr
General
- Sold For: $230,000
- Taxes: $4,001 (25)
- Status: Closed
- Type: Single Family
- Source: GAMLS_Atlanta
- MLS ID: 10791384
- Added to Site: 63 day(s) ago
Interior
- Rooms/Areas: Family Room
- Interior Features: Double Vanity, Master On Main Level, Vaulted Ceiling(s), Walk-In Closet(s), Wet Bar
- Fireplace: Yes
- Number of Fireplaces: 1
- Appliances: Dishwasher, Oven/Range (Combo)
Rooms
Bathrooms
- Total Bathrooms: 2
- Full Bathrooms: 2
- Main - Full Baths: 2
Bedrooms
- Total Bedrooms: 3
- Bedrooms Main: 3
Other Rooms
- Laundry: In Hall
Parking
- Parking Features: Attached
Location
- County: Clayton
- Driving Directions: Go west on Flint River Road and continue onto Pointe South Parkway. Turn left onto Elon Trail, then turn right onto Habersham Drive. Turn left onto Darlington Drive, and then turn right onto Peppertree Drive or use GPS for accuracy.
School Information
- Elementary School: Pointe South
- Middle School: Pointe South
- High School: Mundys Mill
Community
- Assoc. Fees Include: None
Heating & Cooling
- Cooling Type: Central Air
- Heating Type: Central
Utilities
- Water/Sewer: Public Sewer
Structural Information
- Architectural Style: Ranch
- Construction Status: Resale
- Basement Desc.: None
- Roof: Composition
- Stories/Levels: One
- Living Area: 1,632 Sq. Ft.
- Finished Total: 1,632 Sq. Ft.
- Finished Above Grnd: 1,632 Sq. Ft.
- Year Built: 1984
Lot Features
- Lot Size (Acres): 0.34
- Lot Size Range: .34
- Lot Size Source: Public Records
- Lot Description: Level
Financial Considerations
- Tax Amount: $4,001.38
- Tax Year: 25
Disclosures and Reports
- Special Conditions: As Is, No Disclosure
Listing Courtesy of: Prestige MJ Realty, LLC
Sold by Keller Williams West Atlanta

Get Pre-Approved Today
Schools
Schools serving 8883 Peppertree Dr
School District:Clayton County School District
| Name | Grades | Distance |
|---|---|---|
Pointe South Elementary School 8482 Thomas Road, Riverdale, GA 30274 | PK-5 | 0.7 mi |
Pointe South Middle School 8495 Thomas Road, Jonesboro, GA 30238 | 6-8 | 0.6 mi |
Mundy's Mill High School 9652 Fayetteville Road, Jonesboro, GA 30238 | 9-12 | 2.5 mi |
Disclaimer:
School attendance boundaries provided by ATTOM Data Solutions and are for reference only. Contact the school directly to verify enrollment eligibility.
Price & Sales History for 8883 Peppertree Dr
Date
Details
Price
Change
Source
7/29/2026
Sold
$230,000
4.59%
MLS
6/23/2026
Listed
$219,900
—
MLS
Disclaimer: Historical sales information is derived from public records provided by the county offices. Information is not guaranteed and should be independently verified.
8883 Peppertree Drive, Jonesboro, GA 30238 (MLS# 10791384) is a Single Family property that was sold at $230,000 on July 29, 2026. Want to learn more about 8883 Peppertree Drive? Do you have questions about finding other Single Family real estate for sale in Jonesboro? You can browse all Jonesboro real estate or contact a Coldwell Banker agent to request more information.