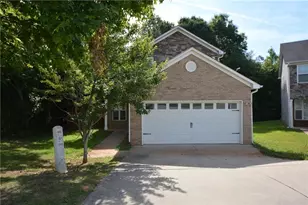
This is a carousel with tiles that activate property listing cards. Use the previous and next buttons to navigate.
1/57
$288,000
This is a carousel with tiles that activate property listing cards. Use the previous and next buttons to navigate.
1/57
Property Description
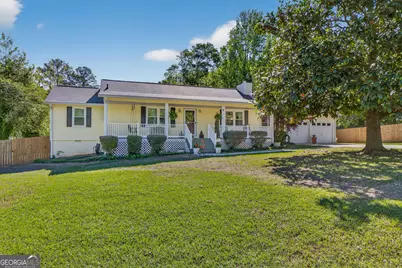
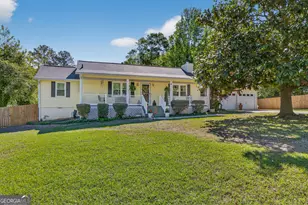
Welcome to this charming ranch-style home located in the tranquil Lake Spivey area enclave of Jonesboro, offering a thoughtfully designed and generously sized floor plan, meticulously maintained and updated for a move-in ready experience. The property showcases immaculate curb appeal highlighted by a manicured lawn and a welcoming covered front porch. Upon entering, you are greeted by a spacious family room that seamlessly connects to a professional chef's kitchen, crafted by an actual chef. This kitchen features upscale appliances and an eat-in area, perfect for casual dining or morning coffee. The adjoining dining room provides an ideal setting for formal gatherings. Additional living spaces include a cozy keeping room and a functional mudroom. The primary bedroom is complete with an ensuite bath and a walk-in closet, while two guest bedrooms ensure ample accommodation for family or visitors. The guest bathroom has been completely updated, featuring high-end finishes reminiscent of a luxury hotel. An oversized screened porch extends the entertaining possibilities, providing a tranquil space that merges with the outdoor environment. The private backyard is enclosed by a new wooden privacy fence and features an inviting deck and patio area, perfect for grilling. The landscape is adorned with lush greenery, a fire-pit area with a trellis, landscape lighting, and a soothing water fountain, creating a serene oasis. Additionally, raised gardening beds and matching storage sheds enhance the charm of this outdoor space. Recent updates include a new oversized "Champion" screened porch totaling 252 sq ft, new "Champion" tilting windows, a designer guest bathroom, a roof replacement in 2020, fresh interior paint, new HVAC systems added in 2024, new interior doors, new front door, new wooden privacy fencing, new 50-gallon water heater, new stone fire pit, "Ring" video doorbell system, and 2 utility sheds designed to mimic the character of the main house. Strategic location is another highlight, with proximity to Lake Spivey area amenities, including a 6+ mile walking/biking path, dog park, water park, recreational center with indoor pool, active senior adult center with pool, tennis center, pickleball courts, golf course, amphitheater, and more! Convenient access to I-75 and I-675, along with less than a 15-minute drive to the Atlanta Airport, adds to the appeal of this truly exceptional home. At a competitive price point under $300,000, this property stands out as an unparalleled opportunity in the south-side of Atlanta, offering comfort, functionality, and a vibrant community nearby. Don't miss the chance to make this ranch home your new haven!
Full Property Details
Full Property Details for 8910 Teal Ln
General
- Price: $288,000
- HOA FEE: $175
- Taxes: $3,005 (25)
- Status: Under Contract
- Type: Single Family
- Source: GAMLS_Atlanta
- MLS ID: 10728024
- Updated: 5/20/2026
- Added to Site: 49 day(s) ago
Interior
- Rooms/Areas: Family Room, Keeping Room, Laundry, Other, Sun Room
- Interior Features: Master On Main Level, Tile Bath, Walk-In Closet(s)
- Fireplace: Yes
- Number of Fireplaces: 1
- Fireplace(s): Family Room, Family Room
- Appliances: Cooktop, Dishwasher, Double Oven, Dryer, Microwave, Oven (Wall), Refrigerator, Stainless Steel Appliance(s), Washer
Rooms
Bathrooms
- Total Bathrooms: 2
- Full Bathrooms: 2
- Main - Full Baths: 2
Bedrooms
- Total Bedrooms: 3
- Bedrooms Main: 3
Other Rooms
- Kitchen: Breakfast Area, Breakfast Bar, Kitchen Island, Pantry, Solid-Surface Counters
- Laundry: In Mud Room
Parking
- Parking Features: Attached, Garage, Garage Door Opener, Kitchen Level
Location
- County: Clayton
- Driving Directions: Use GPS
School Information
- Elementary School: Suder
- Middle School: Mundys Mill
- High School: Jonesboro
Community
- Assoc. Fees Include: Management Fee, Reserve Fund
Heating & Cooling
- Cooling Type: Central Air
- Heating Type: Central
Utilities
- Water/Sewer: Septic Tank
Structural Information
- Architectural Style: Ranch, Traditional
- Construction Status: Resale
- Basement Desc.: Crawl Space
- Roof: Composition
- Stories/Levels: One
- Living Area: 1,617 Sq. Ft.
- Finished Total: 1,617 Sq. Ft.
- Finished Above Grnd: 1,617 Sq. Ft.
- Year Built: 1977
Lot Features
- Lot Size (Acres): 0.54
- Lot Size Range: .54
- Lot Size Source: Public Records
- Lot Description: Level
Financial Considerations
- Association Fee: Yes
- Association Fee: $175
- Tax Amount: $3,005.63
- Tax Year: 25
Listing Courtesy of: Keller Williams Realty Atl. Partners
Get Pre-Approved Today
Schools
Schools serving 8910 Teal Ln
School District:Clayton County School District
| Name | Grades | Distance |
|---|---|---|
Suder Elementary School 1400 Lake Jodeco Road, Jonesboro, GA 30236 | PK-5 | 0.3 mi |
Mundys Mill Middle School 1251 Mundys Mill Road, Jonesboro, GA 30238 | 6-8 | 1.9 mi |
Jonesboro High School 7728 Mount Zion Boulevard, Jonesboro, GA 30236 | 9-12 | 2.1 mi |
Disclaimer:
School attendance boundaries provided by ATTOM Data Solutions and are for reference only. Contact the school directly to verify enrollment eligibility.
Price & Sales History for 8910 Teal Ln
Date
Details
Price
Change
Source
4/21/2026
Price Reduced
$288,000
-3.97%
MLS
4/07/2026
Listed
$299,900
—
MLS
Disclaimer: Historical sales information is derived from public records provided by the county offices. Information is not guaranteed and should be independently verified.
Tax History
Tax History for 8910 Teal Ln
Year
Property Taxes
Change
Tax Assessment
Change
2025
$1,280
-5%
$78,480
-1%
2024
$1,350
-51%
$79,560
4%
2023
$2,753
246%
$76,240
50%
2021
$795
-14%
$50,800
-12%
2022
$922
16%
$57,880
35%
2021
$795
40%
$42,814
14%
2018
$568
-37%
$37,568
17%
2017
$895
34%
$32,004
21%
2016
$668
5%
$26,407
-36%
2019
$638
21%
$40,977
77%
2015
$526
-1%
$23,127
-1%
2014
$531
-22%
$23,337
-15%
2013
$681
—
$27,328
—
Disclaimer: Historical tax information is derived from public records provided by the county offices. Information is not guaranteed and should be independently verified.
Estimate the Cost
Estimate the Cost for 8910 Teal Ln
8910 Teal Lane, Jonesboro, GA 30236 (MLS# 10728024) is a Single Family property with 3 bedrooms and 2 full bathrooms. 8910 Teal Lane is currently listed for $288,000 and was received on April 07, 2026. Want to learn more about 8910 Teal Lane? Do you have questions about finding other Single Family real estate for sale in Jonesboro? You can browse all Jonesboro real estate or contact a Coldwell Banker agent to request more information.