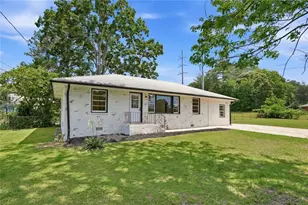
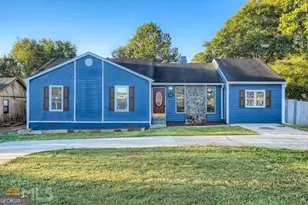
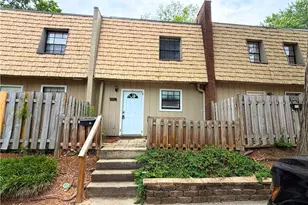
This is a carousel with tiles that activate property listing cards. Use the previous and next buttons to navigate.
1/1
$725,000 Just Listed
This is a carousel with tiles that activate property listing cards. Use the previous and next buttons to navigate.
1/1
Property Description
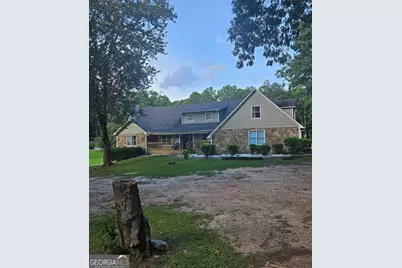
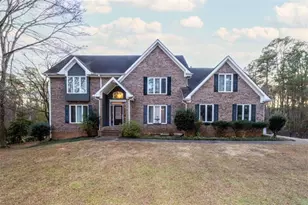
Not just a home- An Experience! Exceptional custom estate situated on over 2 private acres, offering 8 bedrooms, 6 full baths, a full finished basement, and thoughtfully designed living spaces ideal for entertaining and multi-generational living. The dramatic floor plan features a grand foyer, soaring ceilings, oversized rooms, abundant natural light, and a spectacular two-story formal dining room with a floor-to-ceiling fireplace and seating for 12+ guests. The spacious kitchen opens to inviting living areas, while multiple flexible spaces provide endless possibilities for a home office, multipurpose room, fitness area, or flex spaces. The finished basement expands the home's versatility with ample space for recreation, entertaining, or additional living quarters. Step outside to your private backyard retreat featuring a heated saltwater pool with diving board, expansive patio areas, and beautifully landscaped grounds. Additional features include oversized bedrooms, generous storage, multiple gathering spaces, an oversized additional detached garage/workshop.
Full Property Details
Full Property Details for 9746 Brown Rd
General
- Price: $725,000
- Taxes: $8,488 (25)
- Status: Active
- Type: Single Family
- Source: GAMLS_Atlanta
- MLS ID: 10797470
- Updated: 7/1/2026
- Added to Site: 6 day(s) ago
Interior
- Rooms/Areas: Bonus Room, Family Room, Foyer, Laundry, Loft, Other
- Interior Features: Beamed Ceilings, Double Vanity, High Ceilings, In-Law Floorplan, Master On Main Level, Soaking Tub, Tile Bath, Vaulted Ceiling(s), Walk-In Closet(s)
- Fireplace: Yes
- Number of Fireplaces: 3
- Appliances: Cooktop, Dishwasher, Disposal, Oven (Wall)
Rooms
Bathrooms
- Total Bathrooms: 6
- Full Bathrooms: 6
- Upper Floor Baths: 1
- Upper - Full Baths: 1
- Main - Full Baths: 3
- Lower - Full Baths: 2
Bedrooms
- Total Bedrooms: 8
- Bedrooms Upper: 3
- Bedrooms Lower: 3
- Bedrooms-Up1: 3
- Bedrooms Main: 2
- Bedrooms-Dn1: 3
Other Rooms
- Laundry: In Hall
Additional Information
- Shared Pool: Yes
Parking
- Parking Features: Attached, Detached, Garage, Parking Shed
Location
- County: Clayton
- Driving Directions: GA Hwy 85 South towards Mundys Mill turn on Brown Rd. Use GPS for more precise directions.
School Information
- Elementary School: Brown
- Middle School: Mundys Mill
- High School: Mundys Mill
Community
- Assoc. Fees Include: None
Heating & Cooling
- Cooling Type: Ceiling Fan(s), Central Air
- Heating Type: Central, Electric
Utilities
- Water/Sewer: Septic Tank
Structural Information
- Architectural Style: Contemporary, Traditional
- Construction Status: Resale
- Basement: Yes
- Basement Desc.: Finished Bath, Daylight, Exterior Entry, Finished, Full, Interior Entry
- Roof: Composition
- Stories/Levels: Three Or More
- Living Area: 6,412 Sq. Ft.
- Finished Total: 6,412 Sq. Ft.
- Finished Above Grnd: 4,412 Sq. Ft.
- Finished Below Grnd: 2,000 Sq. Ft.
- Year Built: 1985
Lot Features
- Lot Size (Acres): 2.07
- Lot Size Range: 2.07
- Lot Size Source: Public Records
- Lot Description: Other, Private
Financial Considerations
- Tax Amount: $8,488.37
- Tax Year: 25
Disclosures and Reports
- Special Conditions: As Is
Listing Courtesy of: Dalton Wade, Inc.

Get Pre-Approved Today
Schools
Schools serving 9746 Brown Rd
School District:Clayton County School District
| Name | Grades | Distance |
|---|---|---|
Brown Elementary School 9771 Poston Road, Jonesboro, GA 30238 | K-5 | 0.4 mi |
Mundys Mill Middle School 1251 Mundys Mill Road, Jonesboro, GA 30238 | 6-8 | 0.7 mi |
Mundy's Mill High School 9652 Fayetteville Road, Jonesboro, GA 30238 | 9-12 | 1.2 mi |
Disclaimer:
School attendance boundaries provided by ATTOM Data Solutions and are for reference only. Contact the school directly to verify enrollment eligibility.
Price & Sales History for 9746 Brown Rd
Date
Details
Price
Change
Source
6/30/2026
Listed
$725,000
—
MLS
Disclaimer: Historical sales information is derived from public records provided by the county offices. Information is not guaranteed and should be independently verified.
Tax History
Tax History for 9746 Brown Rd
Year
Property Taxes
Change
Tax Assessment
Change
2025
$8,488
7%
$221,640
9%
2024
$7,954
-7%
$203,880
-14%
2023
$8,548
128%
$236,760
150%
2021
$3,747
-25%
$94,880
-26%
2022
$5,022
34%
$127,960
39%
2021
$3,747
6%
$92,354
6%
2019
$3,529
9%
$86,922
9%
2018
$3,230
8%
$79,571
9%
2017
$2,984
10%
$73,333
10%
2016
$2,704
28%
$66,451
26%
2015
$2,118
-4%
$52,935
-5%
2014
$2,209
-13%
$55,538
-15%
2013
$2,549
—
$65,003
—
Disclaimer: Historical tax information is derived from public records provided by the county offices. Information is not guaranteed and should be independently verified.
Estimate the Cost
Estimate the Cost for 9746 Brown Rd
9746 Brown Road, Jonesboro, GA 30238 (MLS# 10797470) is a Single Family property with 8 bedrooms and 6 full bathrooms. 9746 Brown Road is currently listed for $725,000 and was received on June 30, 2026. Want to learn more about 9746 Brown Road? Do you have questions about finding other Single Family real estate for sale in Jonesboro? You can browse all Jonesboro real estate or contact a Coldwell Banker agent to request more information.