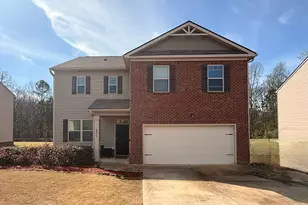
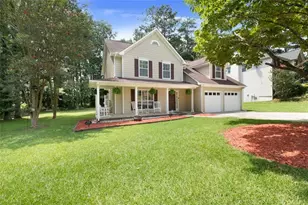
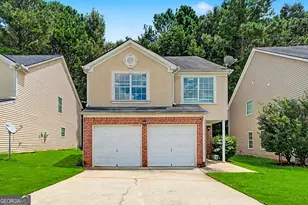
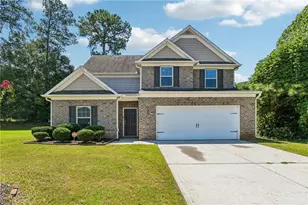
This is a carousel with tiles that activate property listing cards. Use the previous and next buttons to navigate.
1/1
$305,000
This is a carousel with tiles that activate property listing cards. Use the previous and next buttons to navigate.
1/1
Property Description
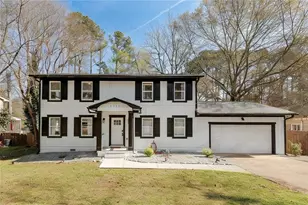
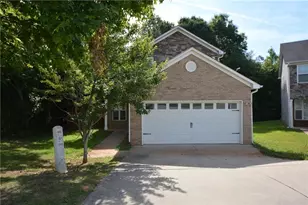
PRICE REDUCED + $5,000 CLOSING COST CONTRIBUTION! Seller is motivated and ready to make a deal - don't miss this incredible opportunity! Modern, Bright, and Beautifully Open! Welcome to Your Dream Home in Feagin Woods, Jonesboro! From the moment you step inside, you'll fall in love with the bright, airy, and open-concept design of this stunning 4-bedroom, 2.5-bath home. The main living area is an entertainer's dream, where stylish wood-look floors flow from the spacious family room, anchored by a cozy fireplace, into a gorgeous, modern kitchen. The heart of this home is the chef's kitchen, featuring crisp white cabinetry, sleek stainless steel appliances, and a large central island perfect for meal prep and casual dining. A dedicated main-floor office provides the perfect quiet space for work or study, while the huge pantry offers incredible storage. Retreat upstairs to your luxurious primary suite - a true sanctuary boasting an elegant tray ceiling, a massive walk-in closet, and a private in-suite bath. Three additional spacious bedrooms and a conveniently located laundry room complete the upper level. Located in a wonderful neighborhood with charming curb appeal, this home perfectly blends style, function, and comfort. Use the seller's $5,000 contribution to lower your interest rate, cover closing costs, or make it your own! Don't let this opportunity pass you by
Full Property Details
Full Property Details for 9851 Byrne Dr
General
- Sold For: $305,000
- Taxes: $4,886 (25)
- Status: Closed
- Type: Single Family
- Source: GAMLS_Atlanta
- MLS ID: 10713246
- Added to Site: 128 day(s) ago
Interior
- Rooms/Areas: Laundry, Office
- Interior Features: Separate Shower, Soaking Tub, Walk-In Closet(s)
- Fireplace: Yes
- Number of Fireplaces: 1
- Appliances: Convection Oven, Dishwasher, Refrigerator
Rooms
Bathrooms
- Total Bathrooms: 3
- Full Bathrooms: 2
- Half Bathrooms: 1
- Upper Floor Baths: 2
- Upper - Full Baths: 2
- Lower - 1/2 Baths: 1
Bedrooms
- Total Bedrooms: 4
- Bedrooms Upper: 4
- Bedrooms-Up1: 4
Other Rooms
- Kitchen: Pantry
- Laundry: In Mud Room
Parking
- Parking Features: Attached
Location
- County: Clayton
- Driving Directions: GPS Friendly
School Information
- Elementary School: Kemp
- Middle School: Mundys Mill
- High School: Lovejoy
Community
- Assoc. Fees Include: Other
Heating & Cooling
- Cooling Type: Central Air
- Heating Type: Central
Utilities
- Water/Sewer: Private Sewer
Structural Information
- Architectural Style: Traditional, Craftsman
- Construction Status: Resale
- Basement Desc.: None
- Roof: Composition
- Stories/Levels: Two
- Living Area: 2,644 Sq. Ft.
- Finished Total: 2,644 Sq. Ft.
- Finished Above Grnd: 2,644 Sq. Ft.
- Year Built: 2020
Lot Features
- Lot Size Source: Public Records
- Lot Description: City Lot, Level
Financial Considerations
- Association Fee: Yes
- Tax Amount: $4,886.82
- Tax Year: 25
Listing Courtesy of: Southern Classic Realtors
Sold by Countywide Real Estate Inc.

Get Pre-Approved Today
Schools
Schools serving 9851 Byrne Dr
School District:Clayton County School District
| Name | Grades | Distance |
|---|---|---|
Kemp Elementary School, Hampton, GA 10990 Folsom Road, Hampton, GA 30228 | 3-5 | 2.6 mi |
Kemp Primary School 1090 McDonough Road, Hampton, GA 30228 | PK-2 | 2.7 mi |
Mundys Mill Middle School 1251 Mundys Mill Road, Jonesboro, GA 30238 | 6-8 | 1 mi |
Lovejoy High School 1587 McDonough Road, Hampton, GA 30228 | 9-12 | 2.9 mi |
Disclaimer:
School attendance boundaries provided by ATTOM Data Solutions and are for reference only. Contact the school directly to verify enrollment eligibility.
Price & Sales History for 9851 Byrne Dr
Date
Details
Price
Change
Source
6/10/2026
Sold
$305,000
-3.14%
MLS
4/06/2026
Price Reduced
$314,900
-1.56%
MLS
3/20/2026
Listed
$319,900
—
MLS
Disclaimer: Historical sales information is derived from public records provided by the county offices. Information is not guaranteed and should be independently verified.
9851 Byrne Drive, Jonesboro, GA 30236 (MLS# 10713246) is a Single Family property that was sold at $305,000 on June 10, 2026. Want to learn more about 9851 Byrne Drive? Do you have questions about finding other Single Family real estate for sale in Jonesboro? You can browse all Jonesboro real estate or contact a Coldwell Banker agent to request more information.