This is a carousel with tiles that activate property listing cards. Use the previous and next buttons to navigate.
1/1
$340,000
This is a carousel with tiles that activate property listing cards. Use the previous and next buttons to navigate.
1/1
Property Description
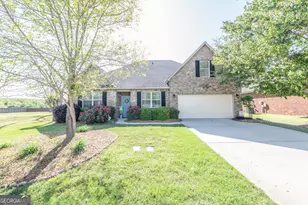
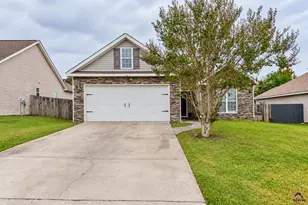
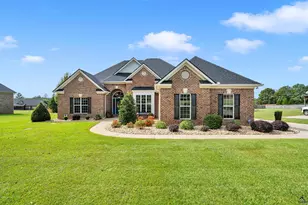
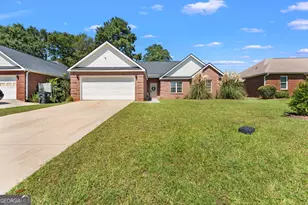
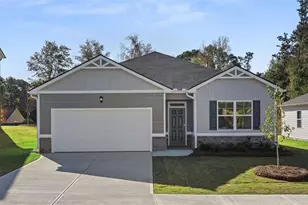
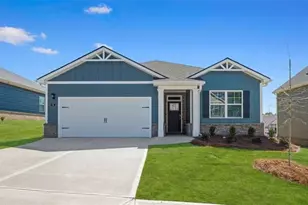
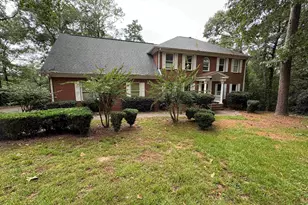
NEW HVAC JUST INSTALLED! Welcome to this delightful four-bedroom retreat tucked away in one of Kathleen's most desirable neighborhoods. This beautiful 2,671 square foot home offers the perfect blend of comfort, style, and functionality for today's modern family. Step inside to discover a thoughtfully designed split floor plan featuring a stunning primary bedroom suite-a true personal sanctuary complete with a sitting room, spa-inspired bathroom, and generous walk-in closet. The home's bright, airy interior showcases pristine living spaces, including a formal dining room with elegant wainscoting, a versatile flex room that adapts to your needs, and a cozy electric fireplace that adds warmth and ambiance. The kitchen serves as the heart of this home, featuring an inviting breakfast area and convenient eat-in bar-perfect for casual meals or entertaining friends. Upstairs, discover a bonus room with full bathroom that can serve as a fourth bedroom, movie room, or your personal escape space. Outside, a fully fenced backyard provides a secure space for children and pets to play, while the adjacent vacant lot offers an extra buffer of privacy and tranquility. The friendly neighborhood boasts a playground where little ones can burn off energy and make new friends. Education-minded families will appreciate the excellent school zoning, including proximity to Veterans High School. Nearby amenities include Houston Lake Country Club and convenient shopping in Perry, Warner Robins, or Bonaire just a short drive away. This one-owner home, wrapped in timeless four-sided brick, offers the ease and comfort you've been searching for in a location that truly can't be beat! Call/text Becky today for your showing appointment.
Full Property Details
Full Property Details for 103 Westchester Trail
General
- Sold For: $340,000
- HOA FEE: $120
- Taxes: $4,177 (23)
- Status: Closed
- Type: Single Family
- Source: GAMLS_Atlanta
- MLS ID: 10727546
- Added to Site: 93 day(s) ago
Interior
- Rooms/Areas: Bonus Room, Laundry, Office
- Interior Features: Double Vanity, Master On Main Level, Separate Shower, Soaking Tub, Split Bedroom Plan, Walk-In Closet(s)
- Fireplace: Yes
- Number of Fireplaces: 1
- Fireplace(s): Factory Built, Family Room, Factory-Built, Family Room
- Appliances: Dishwasher, Electric Water Heater, Microwave, Oven/Range (Combo), Refrigerator
Rooms
Bathrooms
- Total Bathrooms: 3
- Full Bathrooms: 3
- Upper Floor Baths: 1
- Upper - Full Baths: 1
- Main - Full Baths: 2
Bedrooms
- Total Bedrooms: 4
- Bedrooms Upper: 1
- Bedrooms-Up1: 1
- Bedrooms Main: 3
Other Rooms
- Laundry: In Mud Room
Parking
- Parking Features: Attached, Garage, Garage Door Opener, Kitchen Level, Side/Rear Entrance
Location
- County: Houston
- Driving Directions: South on Houston Lake Rd toward Perry, Left on Bear Branch Rd, Left into Grand Reserve, Left on Greythorne, Left on Bristol Ridge, Right on Westchester, house on left.
School Information
- Elementary School: Matt Arthur
- Middle School: Perry
- High School: Veterans
Community
- Assoc. Fees Include: Other
Heating & Cooling
- Cooling Type: Ceiling Fan(s), Central Air, Electric
- Heating Type: Central, Electric
Utilities
- Water/Sewer: Public Sewer
Structural Information
- Architectural Style: Brick 4 Side
- Construction Status: Resale
- Basement Desc.: Concrete
- Roof: Composition
- Stories/Levels: One and One Half
- Living Area: 2,671 Sq. Ft.
- Finished Total: 2,671 Sq. Ft.
- Finished Above Grnd: 2,671 Sq. Ft.
- Year Built: 2011
Lot Features
- Lot Size (Acres): 0.25
- Lot Size Range: .25
- Lot Size Source: Public Records
- Lot Description: Level, Private
Financial Considerations
- Association Fee: Yes
- Association Fee: $120
- Tax Amount: $4,177.06
- Tax Year: 23
Listing Courtesy of: Good Thing Realty
Sold by Augusta Partners, LLC

Get Pre-Approved Today
Schools
Schools serving 103 Westchester Trail
School District:Houston County School District
| Name | Grades | Distance |
|---|---|---|
Matt Arthur Elementary 2500 Ga Highway 127, Kathleen, GA 31047 | PK-5 | 0.9 mi |
Perry Middle School 495 Perry Parkway, Perry, GA 31069 | 6-8 | 3.8 mi |
Veterans High School 340 Piney Grove Road, Kathleen, GA 31047 | 9-12 | 3.1 mi |
Disclaimer:
School attendance boundaries provided by ATTOM Data Solutions and are for reference only. Contact the school directly to verify enrollment eligibility.
Price & Sales History for 103 Westchester Trail
Date
Details
Price
Change
Source
6/24/2026
Sold
$340,000
1.49%
MLS
5/04/2026
Price Reduced
$334,999
-1.18%
MLS
4/08/2026
Listed
$339,000
—
MLS
Disclaimer: Historical sales information is derived from public records provided by the county offices. Information is not guaranteed and should be independently verified.
103 Westchester Trail, Kathleen, GA 31047 (MLS# 10727546) is a Single Family property that was sold at $340,000 on June 24, 2026. Want to learn more about 103 Westchester Trail? Do you have questions about finding other Single Family real estate for sale in Kathleen? You can browse all Kathleen real estate or contact a Coldwell Banker agent to request more information.