This is a carousel with tiles that activate property listing cards. Use the previous and next buttons to navigate.
1/31
$279,000
This is a carousel with tiles that activate property listing cards. Use the previous and next buttons to navigate.
1/31
Property Description
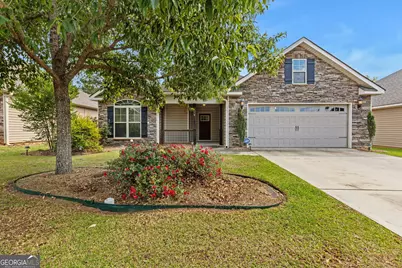
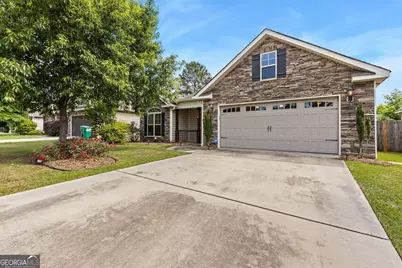
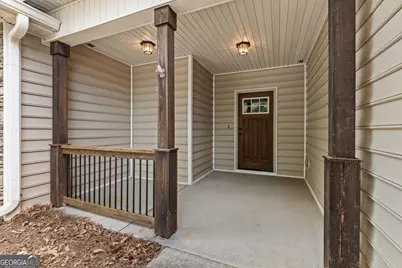
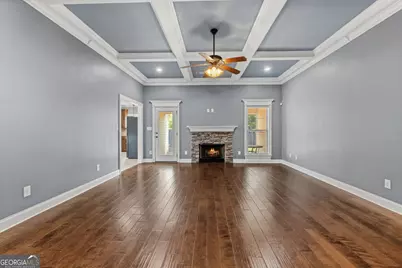
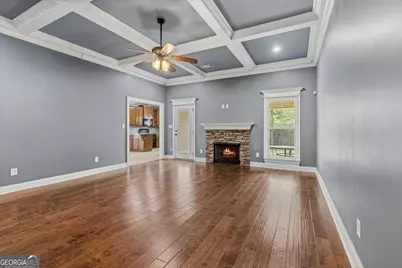
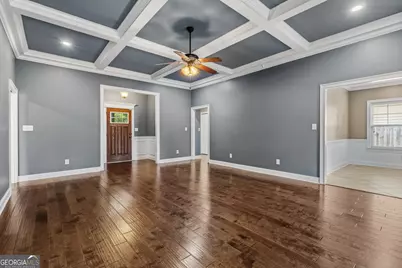
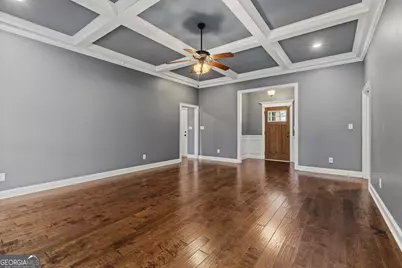
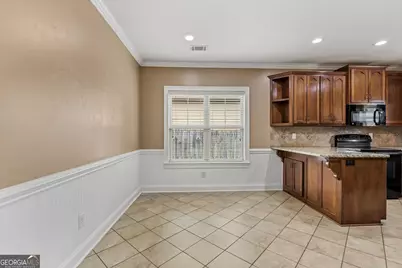
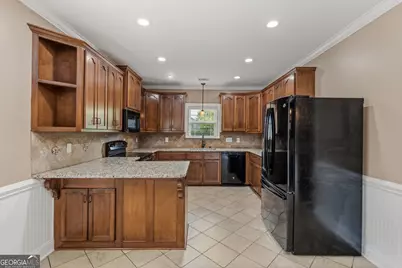
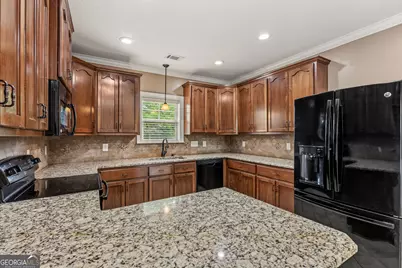
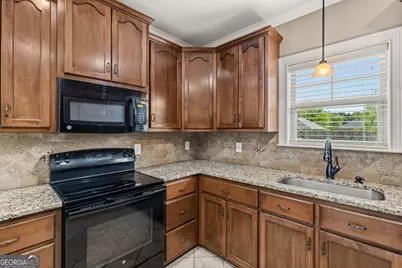
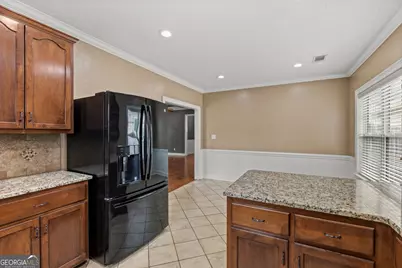
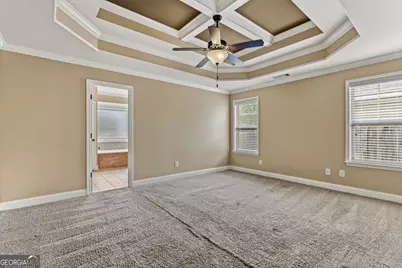
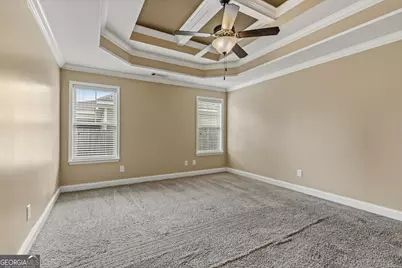
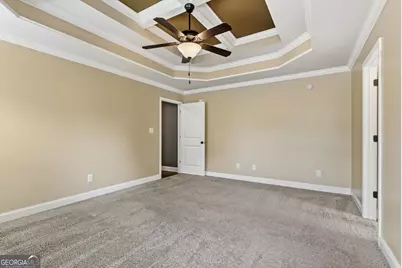
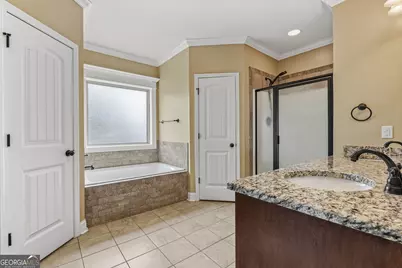
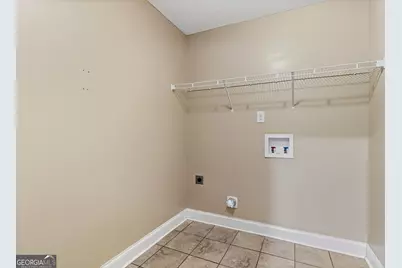
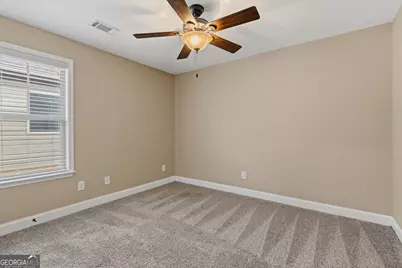
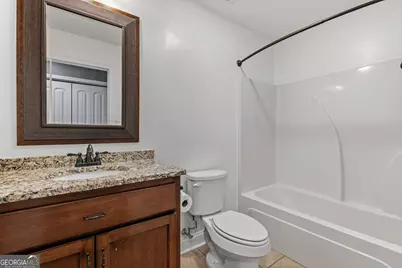
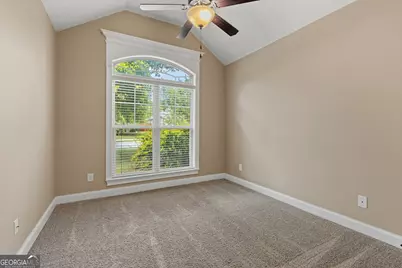
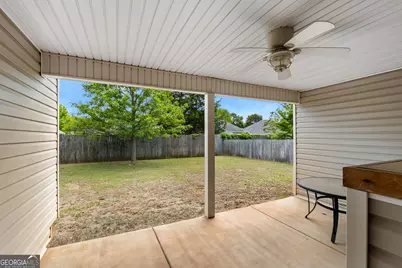
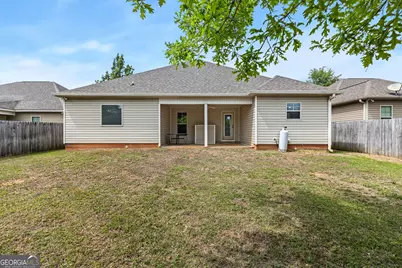
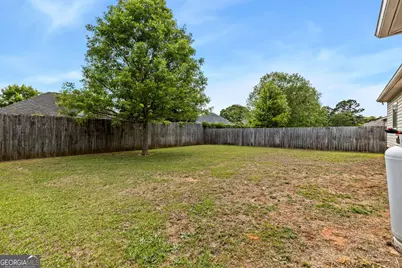
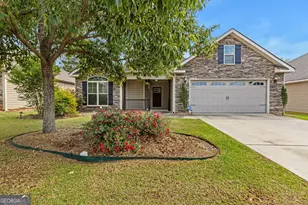
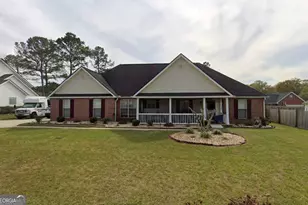
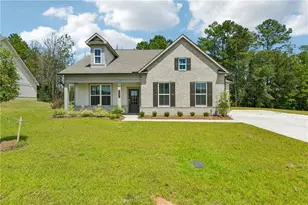
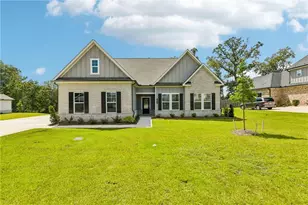
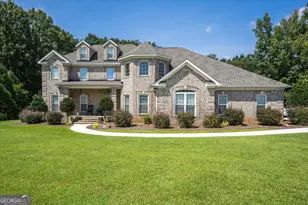
Welcome home to 123 Highland Point Drive! A spacious covered front porch creates an inviting first impression and sets the stage for all this home has to offer. Inside, you'll find 1,621 square feet featuring three bedrooms and two bathrooms with a thoughtful layout. The living room showcases beautiful hardwood floors, a coffered ceiling, and a fireplace, while the eat-in kitchen offers wood cabinetry, granite countertops, a breakfast bar, and plenty of space for dining. Tile flooring extends through the kitchen and bathrooms, with carpet in each of the bedrooms for added comfort. The primary suite features a double tray ceiling and an ensuite bathroom complete with a double vanity, separate shower, soaking tub, and a large walk-in closet. Just inside from the garage, a built-in desk provides a convenient space for organizing everyday essentials or working from home. Step outside to the covered back porch overlooking the spacious fenced backyard, offering plenty of room to enjoy outdoor living. This well-maintained home combines comfort, functionality, and attractive finishes throughout.
Full Property Details
Full Property Details for 123 Highland Point Dr
General
- Price: $279,000
- Taxes: $3,532 (25)
- Status: Active
- Type: Single Family
- Source: GAMLS_Atlanta
- MLS ID: 10808206
- Updated: 8/21/2026
- Added to Site: 47 day(s) ago
Interior
- Rooms/Areas: Foyer, Laundry
- Interior Features: Double Vanity, High Ceilings, Master On Main Level, Pull-Down Attic Stairs, Separate Shower, Soaking Tub, Split Bedroom Plan, Tile Bath, Tray Ceiling(s), Walk-In Closet(s)
- Fireplace: Yes
- Number of Fireplaces: 1
- Fireplace(s): Living Room, Living Room
- Appliances: Dishwasher, Disposal, Microwave, Oven/Range (Combo), Refrigerator
Rooms
Bathrooms
- Total Bathrooms: 2
- Full Bathrooms: 2
- Main - Full Baths: 2
Bedrooms
- Total Bedrooms: 3
- Bedrooms Main: 3
Other Rooms
- Kitchen: Breakfast Bar, Solid-Surface Counters
- Laundry: Other
Parking
- Parking Features: Attached, Garage
Location
- County: Houston
- Driving Directions: Lake Joy Rd to Wooden Eagle, turn onto Highland Point Drive
School Information
- Elementary School: Langston Road
- Middle School: Mossy Creek
- High School: Perry
Community
- Assoc. Fees Include: None
Heating & Cooling
- Cooling Type: Central Air
- Heating Type: Central, Electric
Utilities
- Water/Sewer: Public Sewer
Structural Information
- Architectural Style: Craftsman
- Construction Status: Resale
- Basement Desc.: None
- Roof: Composition
- Stories/Levels: One
- Living Area: 1,621 Sq. Ft.
- Finished Total: 1,621 Sq. Ft.
- Finished Above Grnd: 1,621 Sq. Ft.
- Year Built: 2015
Lot Features
- Lot Size Source: Public Records
- Lot Description: Level
Financial Considerations
- Tax Amount: $3,532.44
- Tax Year: 25
Disclosures and Reports
- Section: 1
- Block: H
- Lot Number: 121
- Block/Lot/Section: 1
Listing Courtesy of: Robins Realty Group

Get Pre-Approved Today
Schools
Schools serving 123 Highland Point Dr
School District:Houston County School District
| Name | Grades | Distance |
|---|---|---|
Langston Road Elementary School 315 Langston Road, Perry, GA 31069 | PK-5 | 1.9 mi |
Mossy Creek Middle School 200 Danny Carpenter Drive, Kathleen, GA 31047 | 6-8 | 0.6 mi |
Perry High School 1307 North Avenue, Perry, GA 31069 | 9-12 | 4.4 mi |
Disclaimer:
School attendance boundaries provided by ATTOM Data Solutions and are for reference only. Contact the school directly to verify enrollment eligibility.
Price & Sales History for 123 Highland Point Dr
Date
Details
Price
Change
Source
8/18/2026
Price Reduced
$279,000
-2.07%
MLS
7/17/2026
Listed
$284,900
79.18%
MLS
1/19/2018
Sold
$159,000
—
Public Record
Disclaimer: Historical sales information is derived from public records provided by the county offices. Information is not guaranteed and should be independently verified.
Tax History
Tax History for 123 Highland Point Dr
Year
Property Taxes
Change
Tax Assessment
Change
2025
$3,532
-8%
$107,480
3%
2024
$3,823
19%
$104,040
20%
2023
$3,207
13%
$86,680
13%
2022
$2,831
88%
$76,520
18%
2021
$1,503
—
$65,000
9%
2021
$1,503
8%
$59,840
—
2019
$1,390
—
$59,840
—
2018
$1,390
3%
$59,840
—
2017
$1,345
-4%
$59,840
—
2016
$1,394
692%
$59,840
692%
2015
$176
—
$7,560
—
Disclaimer: Historical tax information is derived from public records provided by the county offices. Information is not guaranteed and should be independently verified.
Estimate the Cost
Estimate the Cost for 123 Highland Point Dr
123 Highland Point Drive, Kathleen, GA 31047 (MLS# 10808206) is a Single Family property with 3 bedrooms and 2 full bathrooms. 123 Highland Point Drive is currently listed for $279,000 and was received on July 17, 2026. Want to learn more about 123 Highland Point Drive? Do you have questions about finding other Single Family real estate for sale in Kathleen? You can browse all Kathleen real estate or contact a Coldwell Banker agent to request more information.