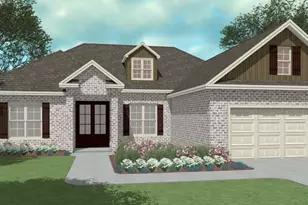
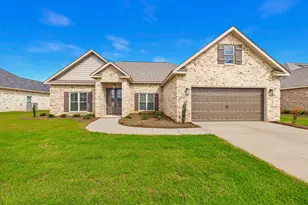
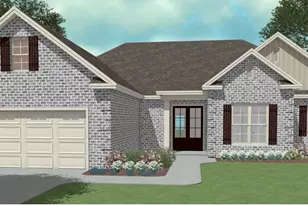
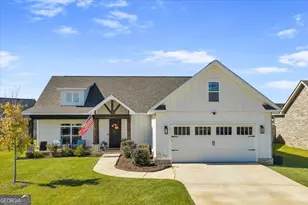
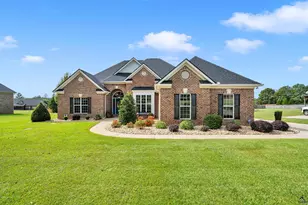
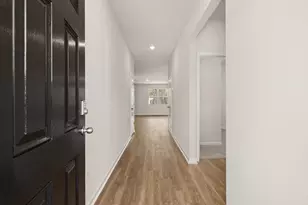
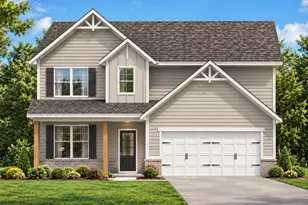
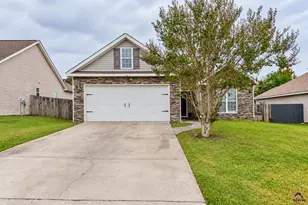
Full Property Details for 145 Blue Mist Ln
General
- Sold For: $355,910
- HOA FEE: $360
- Taxes: $5,000 (2026)
- Status: Closed
- Type: Single Family
- Source: GAMLS_Atlanta
- MLS ID: 10728959
- Added to Site: 183 day(s) ago
Interior
- Rooms/Areas: Laundry
- Interior Features: Double Vanity, Master On Main Level, Separate Shower, Split Bedroom Plan, Walk-In Closet(s)
- Fireplace: Yes
- Number of Fireplaces: 1
- Appliances: Dishwasher, Disposal, Microwave, Oven/Range (Combo), Stainless Steel Appliance(s)
Rooms
- Total Bathrooms: 2
- Full Bathrooms: 2
- Main - Full Baths: 2
- Total Bedrooms: 4
- Bedrooms Main: 4
- Kitchen: Breakfast Area, Kitchen Island, Pantry, Solid-Surface Counters
- Laundry: In Hall
Exterior
- Exterior Features: Sprinkler System
Parking
- Parking Features: Attached, Garage, Garage Door Opener
Location
- County: Houston
- Driving Directions: From Houston Lake Road south, turn left on hwy 96 going east, turn right into The Woodlands subdivision, turn left on Southern Woods Trail, turn right on foxtail Chase, turn left on Woodlands Blvd, turn left on Foxberry Nook, turn left on blue mist
School Information
- Elementary School: Matt Arthur
- Middle School: Bonaire
- High School: Veterans
Community
- Assoc. Fees Include: Maintenance Grounds
Heating & Cooling
- Cooling Type: Ceiling Fan(s), Central Air
- Heating Type: Central
Utilities
- Water/Sewer: Public Sewer
Structural Information
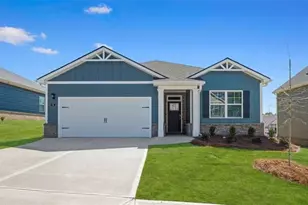
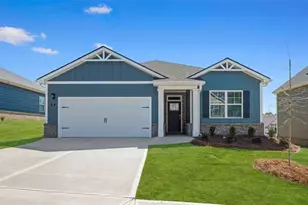
- Architectural Style: Brick 4 Side
- Construction Status: Under Construction
- Basement Desc.: None
- Roof: Composition
- Stories/Levels: One
- Living Area: 1,935 Sq. Ft.
- Finished Total: 1,935 Sq. Ft.
- Finished Above Grnd: 1,935 Sq. Ft.
- Year Built: 2026
Lot Features
- Lot Size (Acres): 0.25
- Lot Size Range: .25
- Lot Size Source: Public Records
- Lot Description: None
Financial Considerations
- Association Fee: Yes
- Association Fee: $360
- Tax Amount: $5,000
- Tax Year: 2026
Disclosures and Reports
- Section: 4
- Lot Number: 235
- Block/Lot/Section: 4
Listing Courtesy of: Driggers Team Real Estate
Sold by Driggers Team Real Estate