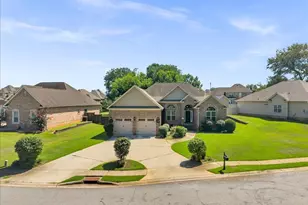
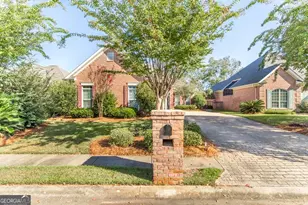
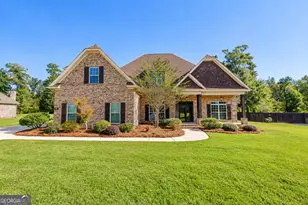
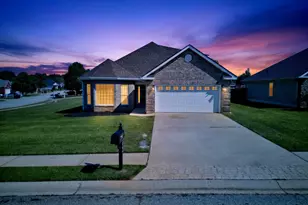
This is a carousel with tiles that activate property listing cards. Use the previous and next buttons to navigate.
1/1
$349,866
This is a carousel with tiles that activate property listing cards. Use the previous and next buttons to navigate.
1/1
Property Description
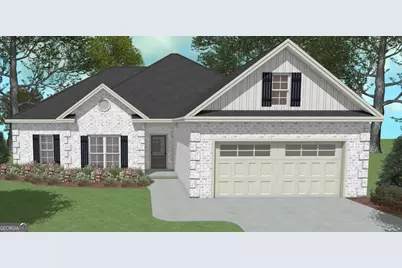
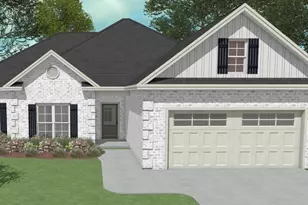
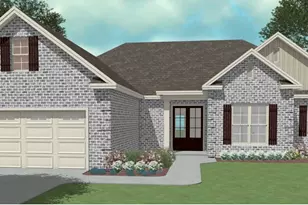
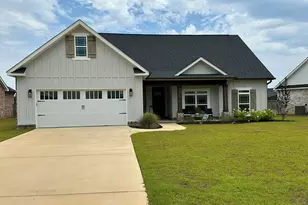
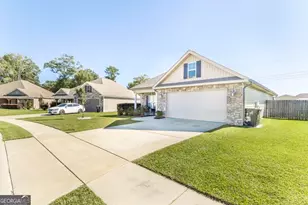
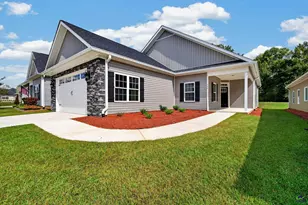
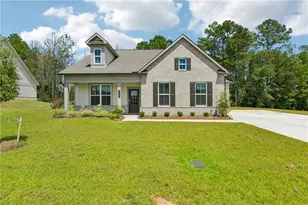
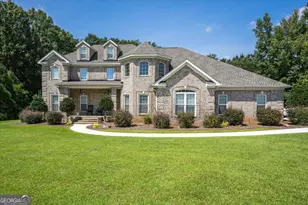
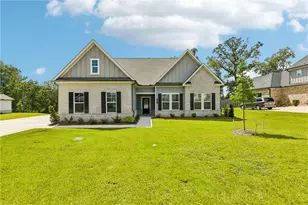
THE RIVER BIRCH "A" PLAN- All Brick, 4 bedroom, 2 bath home with an open floor plan and lots of upgrades! The primary suite on this home is to die for! An extra large room and a spacious walk in closet. Luxury vinyl plank flooring in main areas. Solid surface counters and custom cabinets in kitchen and baths. The kitchen pantry is wow!! Don't miss it! 2" wood faux blinds included as well as sod and irrigation system in front, sides and 10 ft off back of home. Estimated completion date is August 30th.
Full Property Details
Full Property Details for 146 Blue Mist Ln
General
- Sold For: $349,866
- HOA FEE: $360
- Taxes: $4,898 (2026)
- Status: Closed
- Type: Single Family
- Source: GAMLS_Atlanta
- MLS ID: 10753200
- Added to Site: 175 day(s) ago
Interior
- Rooms/Areas: Family Room
- Interior Features: Double Vanity, Master On Main Level, Pull-Down Attic Stairs, Separate Shower, Soaking Tub, Split Bedroom Plan, Walk-In Closet(s)
- Fireplace: Yes
- Number of Fireplaces: 1
- Appliances: Dishwasher, Disposal, Microwave, Oven/Range (Combo), Stainless Steel Appliance(s)
Rooms
Bathrooms
- Total Bathrooms: 2
- Full Bathrooms: 2
- Main - Full Baths: 2
Bedrooms
- Total Bedrooms: 4
- Bedrooms Main: 4
Other Rooms
- Laundry: In Hall
Parking
- Parking Features: Attached, Electric Vehicle Charging Station(s), Garage, Garage Door Opener
Location
- County: Houston
- Driving Directions: From Houston Lake Road south, turn left on hwy 96 going east, turn right into The Woodlands subdivision, turn left on Southern Woods Trail, turn right on foxtail Chase, turn left on Woodlands Blvd, turn left on Foxberry Nook, turn left on blue mist
School Information
- Elementary School: Matt Arthur
- Middle School: Bonaire
- High School: Veterans
Community
- Assoc. Fees Include: Maintenance Grounds
Heating & Cooling
- Cooling Type: Attic Fan, Ceiling Fan(s)
- Heating Type: Central
Utilities
- Water/Sewer: Public Sewer
Structural Information
- Architectural Style: Brick 4 Side
- Construction Status: Under Construction
- Basement Desc.: None
- Roof: Composition
- Stories/Levels: One
- Living Area: 1,881 Sq. Ft.
- Finished Total: 1,881 Sq. Ft.
- Finished Above Grnd: 1,881 Sq. Ft.
- Year Built: 2026
Lot Features
- Lot Size (Acres): 0.24
- Lot Size Range: .24
- Lot Size Source: Public Records
- Land Lease Avail: Yes
- Lot Description: None
Financial Considerations
- Association Fee: Yes
- Association Fee: $360
- Tax Amount: $4,898
- Tax Year: 2026
Disclosures and Reports
- Section: 8
- Lot Number: 234
- Block/Lot/Section: 8
Listing Courtesy of: Driggers Team Real Estate
Sold by Robins Realty Group
Get Pre-Approved Today
Schools
Schools serving 146 Blue Mist Ln
School District:Houston County School District
| Name | Grades | Distance |
|---|---|---|
Matt Arthur Elementary 2500 Ga Highway 127, Kathleen, GA 31047 | PK-5 | 1.4 mi |
Bonaire Middle School 125 State Route 96, Bonaire, GA 31005 | 6-8 | 3.4 mi |
Veterans High School 340 Piney Grove Road, Kathleen, GA 31047 | 9-12 | 0.8 mi |
Disclaimer:
School attendance boundaries provided by ATTOM Data Solutions and are for reference only. Contact the school directly to verify enrollment eligibility.
Price & Sales History for 146 Blue Mist Ln
Date
Details
Price
Change
Source
8/31/2026
Sold
$349,866
—
MLS
4/29/2026
Listed
$349,866
—
MLS
Disclaimer: Historical sales information is derived from public records provided by the county offices. Information is not guaranteed and should be independently verified.
Home Warranty : Included
146 Blue Mist Lane, Kathleen, GA 31047 (MLS# 10753200) is a Single Family property that was sold at $349,866 on August 31, 2026. Want to learn more about 146 Blue Mist Lane? Do you have questions about finding other Single Family real estate for sale in Kathleen? You can browse all Kathleen real estate or contact a Coldwell Banker agent to request more information.