This is a carousel with tiles that activate property listing cards. Use the previous and next buttons to navigate.
1/1
$325,000
This is a carousel with tiles that activate property listing cards. Use the previous and next buttons to navigate.
1/1
Property Description
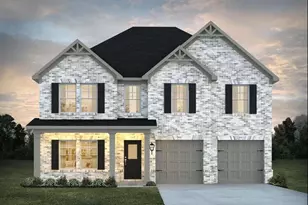
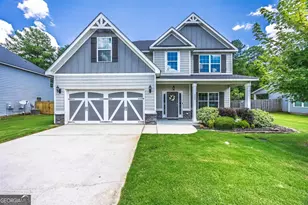
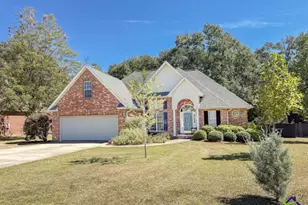
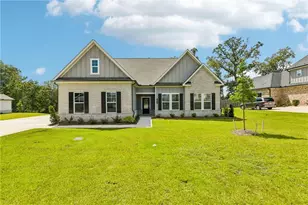
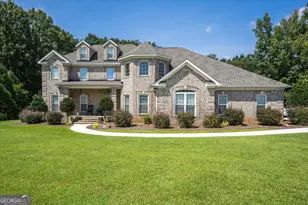
Lovely All Brick 4 Bedroom, 3 Bath Home, Convenient to Houston Lake and Robins AFB. LVP and Hardwood flooring throughout main level. 4th Bedroom/Bonus Room with Full Bath upstairs has carpet. Kitchen features rich wood cabinetry, granite counters, stainless appliances, pass thru window & pantry. Large Family Room has corner set fireplace, arched entryways & vaulted ceilings. Master Suite with 2 walk-in closets, garden tub &upgraded closet shelving. Split Bedroom Plan. Hardwired Cat6 to all bottom floor rooms and 2 runs for wifi access points- all wired to central location. Privacy fenced backyard with pecan tree and patio area. Zoned for Veterans High! Neighborhood playground within short walking distance. 100% USDA Eligible Area.
Full Property Details
Full Property Details for 202 Greythorne Drive
General
- Sold For: $325,000
- Taxes: $3,964 (25)
- Status: Closed
- Type: Single Family
- Source: GAMLS_Atlanta
- MLS ID: 10804505
- Added to Site: 182 day(s) ago
Interior
- Rooms/Areas: Laundry
- Interior Features: Double Vanity, Master On Main Level, Pull-Down Attic Stairs, Separate Shower, Soaking Tub
- Fireplace: Yes
- Number of Fireplaces: 1
- Appliances: Dishwasher, Electric Water Heater, Microwave, Oven/Range (Combo), Refrigerator
Rooms
Bathrooms
- Total Bathrooms: 3
- Full Bathrooms: 3
- Upper Floor Baths: 1
- Upper - Full Baths: 1
- Main - Full Baths: 2
Bedrooms
- Total Bedrooms: 4
- Bedrooms Upper: 1
- Bedrooms-Up1: 1
- Bedrooms Main: 3
Other Rooms
- Laundry: Laundry Closet
Parking
- Parking Features: Garage, Garage Door Opener
Location
- County: Houston
- Driving Directions: Houston Lake Rd South past Hwy 96- Turn Left on Bear Branch Rd, Left on Grand Reserve Way, Left on Greythorne Drive. Home will be onthe Right.
School Information
- Elementary School: Matt Arthur
- Middle School: Perry
- High School: Veterans
Community
- Assoc. Fees Include: None
Heating & Cooling
- Cooling Type: Ceiling Fan(s), Central Air
- Heating Type: Central
Utilities
- Water/Sewer: Public Sewer
Structural Information
- Architectural Style: Brick 4 Side
- Construction Status: Resale
- Basement Desc.: None
- Roof: Other
- Stories/Levels: Two
- Living Area: 2,183 Sq. Ft.
- Finished Total: 2,183 Sq. Ft.
- Finished Above Grnd: 2,183 Sq. Ft.
- Year Built: 2011
Lot Features
- Lot Size (Acres): 0.22
- Lot Size Range: .22
- Lot Size Source: Public Records
- Lot Description: Level
Financial Considerations
- Association Fee: Yes
- Tax Amount: $3,964.96
- Tax Year: 25
Listing Courtesy of: Southern Classic Realtors
Sold by Real Broker, LLC

Get Pre-Approved Today
Schools
Schools serving 202 Greythorne Drive
School District:Houston County School District
| Name | Grades | Distance |
|---|---|---|
Matt Arthur Elementary 2500 Ga Highway 127, Kathleen, GA 31047 | PK-5 | 0.8 mi |
Perry Middle School 495 Perry Parkway, Perry, GA 31069 | 6-8 | 3.9 mi |
Veterans High School 340 Piney Grove Road, Kathleen, GA 31047 | 9-12 | 3 mi |
Disclaimer:
School attendance boundaries provided by ATTOM Data Solutions and are for reference only. Contact the school directly to verify enrollment eligibility.
Price & Sales History for 202 Greythorne Drive
Date
Details
Price
Change
Source
7/20/2026
Sold
$325,000
-4.38%
MLS
3/04/2026
Listed
$339,900
—
MLS
Disclaimer: Historical sales information is derived from public records provided by the county offices. Information is not guaranteed and should be independently verified.
202 Greythorne Drive, Kathleen, GA 31047 (MLS# 10804505) is a Single Family property that was sold at $325,000 on July 20, 2026. Want to learn more about 202 Greythorne Drive? Do you have questions about finding other Single Family real estate for sale in Kathleen? You can browse all Kathleen real estate or contact a Coldwell Banker agent to request more information.