This is a carousel with tiles that activate property listing cards. Use the previous and next buttons to navigate.
1/40
$525,000
This is a carousel with tiles that activate property listing cards. Use the previous and next buttons to navigate.
1/40
Property Description
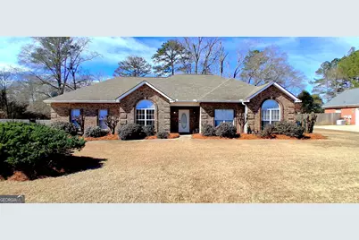

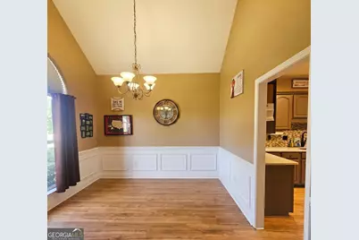
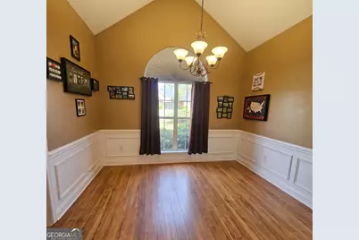
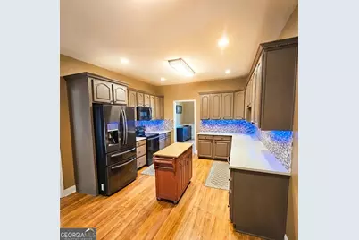
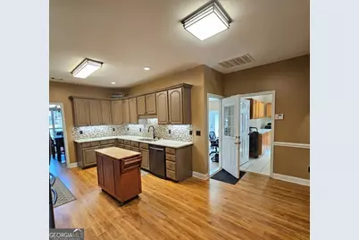
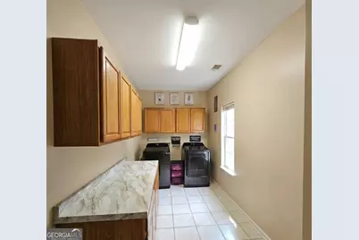
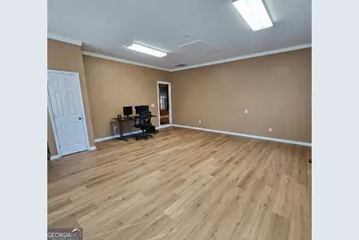
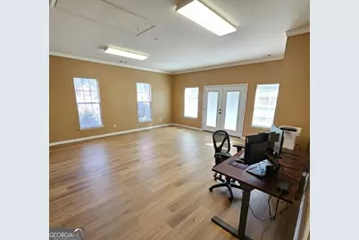
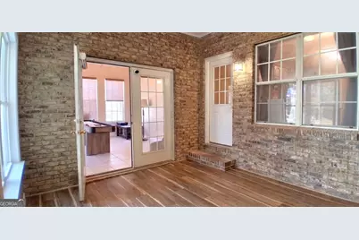
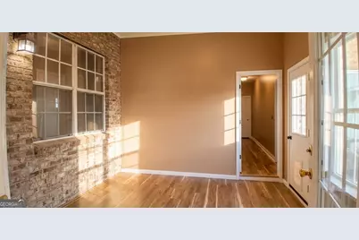
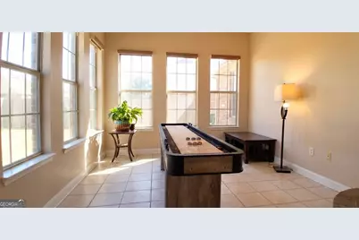
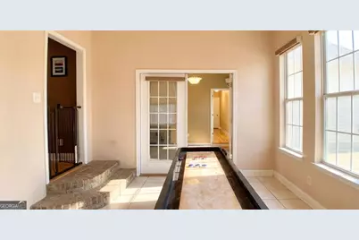
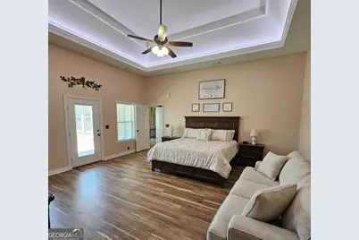
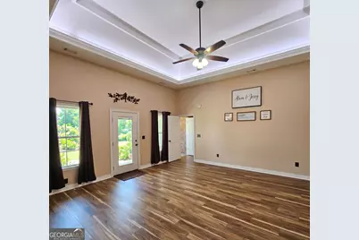
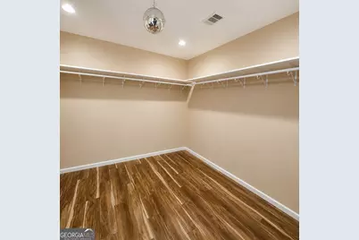
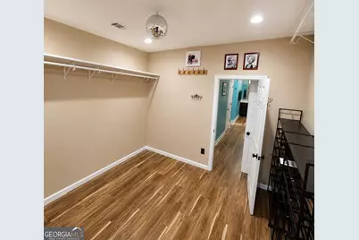
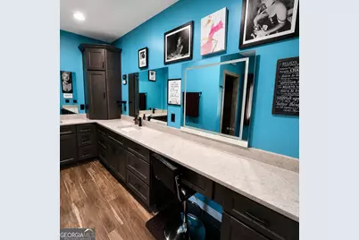
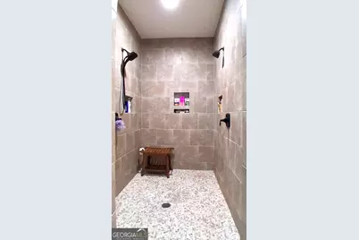
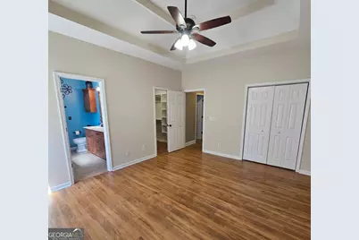
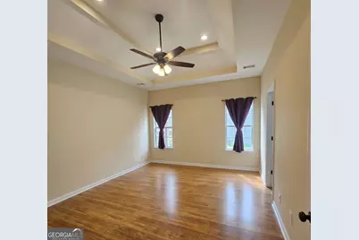
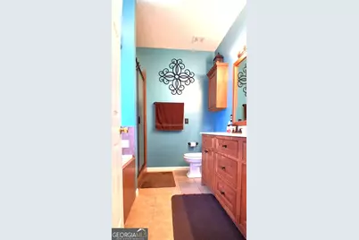
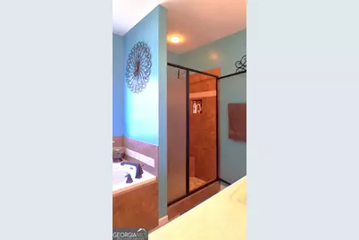
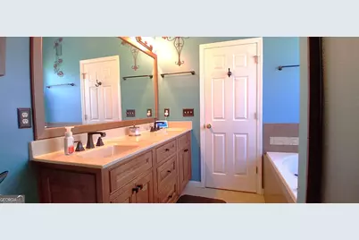
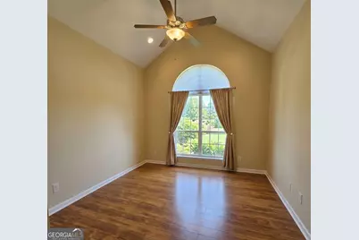
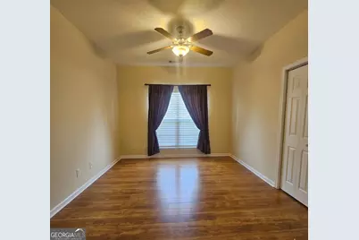
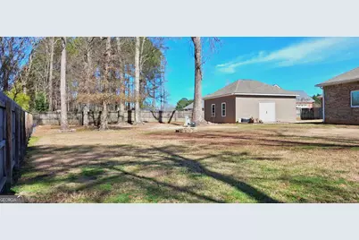
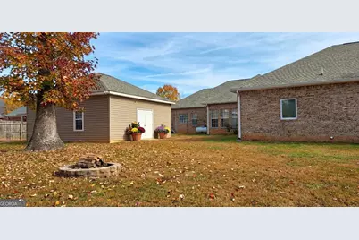
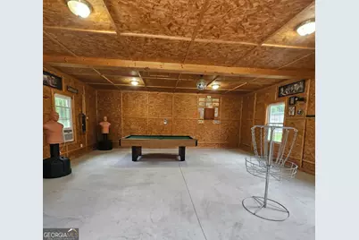
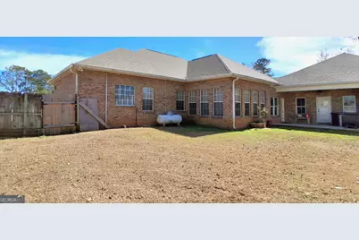
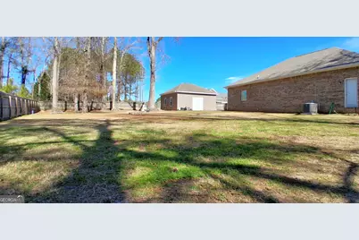
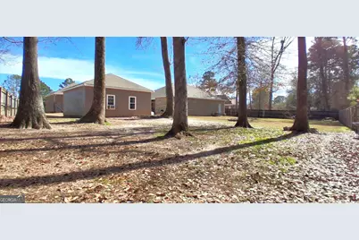
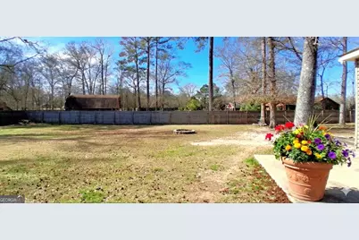
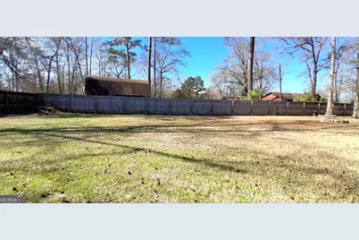
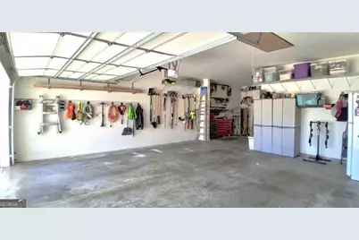
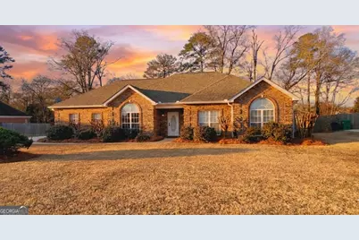
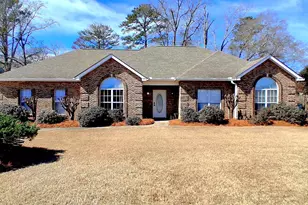
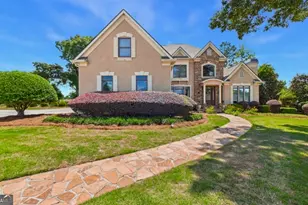
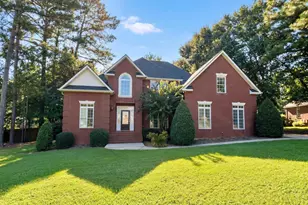
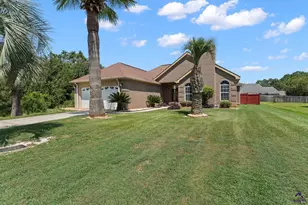
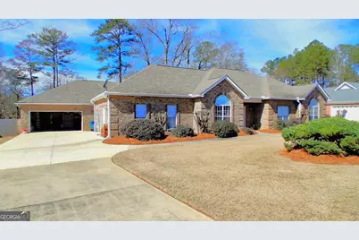
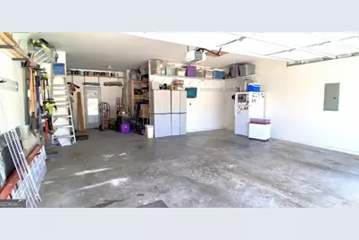
RELAUNCHED * NEW PRICE * SELLER CONCESSIONS AVAILABLE WITH ACCEPTABLE OFFER! A recent professional appraisal provided updated square footage measurements, and the seller has proactively adjusted pricing to create one of the best value opportunities currently available in Kathleen's highly desirable Southern Trace subdivision. This spacious all-brick home offers approximately 3,531 square feet, 4 bedrooms, 3 full bathrooms, and an exceptionally versatile floor plan designed to adapt to a variety of lifestyles. Whether you need dedicated work-from-home space, guest accommodations, hobby areas, or multiple gathering spaces, this home offers flexibility that's increasingly difficult to find. One of the home's standout features is the rare dual primary suite layout, including a stunning oversized owner's suite completed during a major 2023 renovation. Designed as a true private retreat, the suite features **two separate walk-in closets**, including one exceptionally large dressing closet with abundant storage. The luxurious en-suite bath offers a custom walk-in tile shower, dual vanities, and a dedicated custom makeup/vanity station that adds both elegance and everyday functionality. Inside, you'll find multiple living and entertaining spaces including a formal dining room, spacious great room, open kitchen, sunroom, oversized laundry room, and a large flex room that can easily serve as a home office, library, media room, fitness area, game room, studio, or additional living space. Major recent improvements include a new roof, new HVAC system, and the substantial 2023 expansion that added the oversized owner's suite, an attached two-car garage, and additional living space. Outside, the property continues to impress with a large, level, privacy-fenced backyard offering ample room for outdoor entertaining, recreation, gardening, or the addition of a future pool. A detached, fully wired garage/workshop provides outstanding flexibility for storage, woodworking, hobbies, a workshop, fitness space, creative studio, or a future pool house. Homes offering this combination of size, flexibility, recent updates, detached workspace, and desirable Southern Trace location are becoming increasingly difficult to find at this price point. The home has recently been refreshed, professionally cleaned, and is ready for immediate showings. If you've viewed this property before, now is the perfect time to take another look. With updated pricing and exceptional value, this home deserves a second visit. Schedule your private showing today and experience everything this Southern Trace property has to offer.
Full Property Details
Full Property Details for 204 Mitculler Ct
General
- Price: $525,000
- Taxes: $2,811 (24)
- Status: Active
- Type: Single Family
- Source: GAMLS_Atlanta
- MLS ID: 10695846
- Updated: 6/27/2026
- Added to Site: 143 day(s) ago
Interior
- Rooms/Areas: Bonus Room, Game Room, Laundry, Office, Sun Room
- Interior Features: Double Vanity, Master On Main Level, Pull-Down Attic Stairs, Separate Shower, Soaking Tub, Split Bedroom Plan, Walk-In Closet(s)
- Fireplace: Yes
- Number of Fireplaces: 1
- Appliances: Microwave, Oven/Range (Combo)
Rooms
Bathrooms
- Total Bathrooms: 3
- Full Bathrooms: 3
- Main - Full Baths: 3
Bedrooms
- Total Bedrooms: 4
- Bedrooms Main: 4
Other Rooms
- Kitchen: Pantry, Solid-Surface Counters
- Laundry: Other
Parking
- Parking Features: Attached, Detached, Garage
Location
- County: Houston
- Driving Directions: S Houston Lake Rd, left on 127 E, right on Wardlow Ln, right on Mitculler Ct. House will be on the right.
School Information
- Elementary School: Matt Arthur
- Middle School: Perry
- High School: Veterans
Community
- Assoc. Fees Include: None
Heating & Cooling
- Cooling Type: Central Air, Electric
- Heating Type: Central, Electric
Utilities
- Water/Sewer: Public Sewer, Septic Tank
Structural Information
- Architectural Style: Ranch
- Construction Status: Resale
- Basement Desc.: None
- Roof: Composition
- Stories/Levels: One
- Living Area: 3,877 Sq. Ft.
- Finished Total: 3,877 Sq. Ft.
- Finished Above Grnd: 3,877 Sq. Ft.
- Year Built: 2002
Lot Features
- Lot Size (Acres): 0.51
- Lot Size Range: .51
- Lot Size Source: Public Records
- Lot Description: None
Financial Considerations
- Tax Amount: $2,811.57
- Tax Year: 24
Disclosures and Reports
- Section: 1
- Block: C
- Lot Number: 235
- Block/Lot/Section: 1
Listing Courtesy of: Covington Signature Realty

Get Pre-Approved Today
Schools
Schools serving 204 Mitculler Ct
School District:Houston County School District
| Name | Grades | Distance |
|---|---|---|
Matt Arthur Elementary 2500 Ga Highway 127, Kathleen, GA 31047 | PK-5 | 1.3 mi |
Perry Middle School 495 Perry Parkway, Perry, GA 31069 | 6-8 | 5.7 mi |
Veterans High School 340 Piney Grove Road, Kathleen, GA 31047 | 9-12 | 1.3 mi |
Disclaimer:
School attendance boundaries provided by ATTOM Data Solutions and are for reference only. Contact the school directly to verify enrollment eligibility.
Price & Sales History for 204 Mitculler Ct
Date
Details
Price
Change
Source
6/04/2026
Price Reduced
$525,000
-6.08%
MLS
5/08/2026
Price Reduced
$559,000
-3.45%
MLS
3/05/2026
Price Reduced
$579,000
-1.7%
MLS
2/19/2026
Listed
$589,000
—
MLS
Disclaimer: Historical sales information is derived from public records provided by the county offices. Information is not guaranteed and should be independently verified.
Tax History
Tax History for 204 Mitculler Ct
Year
Property Taxes
Change
Tax Assessment
Change
2025
$2,895
-6%
$137,200
4%
2024
$3,095
55%
$131,400
55%
2023
$1,998
7%
$84,680
10%
2022
$1,864
11%
$77,120
8%
2021
$1,682
—
$71,240
2%
2021
$1,682
2%
$69,880
—
2018
$1,657
—
$69,880
—
2017
$1,658
—
$69,880
—
2019
$1,657
—
$69,880
—
2016
$1,661
—
$69,880
—
2015
$1,664
—
$69,880
—
2014
$1,668
—
$69,880
—
2013
$1,671
—
$69,880
—
Disclaimer: Historical tax information is derived from public records provided by the county offices. Information is not guaranteed and should be independently verified.
Estimate the Cost
Estimate the Cost for 204 Mitculler Ct
204 Mitculler Court, Kathleen, GA 31047 (MLS# 10695846) is a Single Family property with 4 bedrooms and 3 full bathrooms. 204 Mitculler Court is currently listed for $525,000 and was received on February 19, 2026. Want to learn more about 204 Mitculler Court? Do you have questions about finding other Single Family real estate for sale in Kathleen? You can browse all Kathleen real estate or contact a Coldwell Banker agent to request more information.