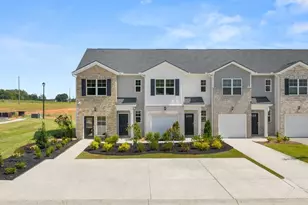
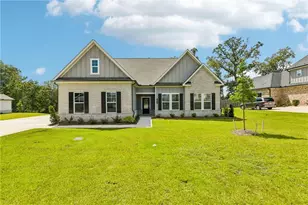
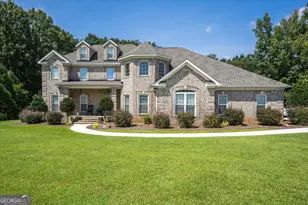
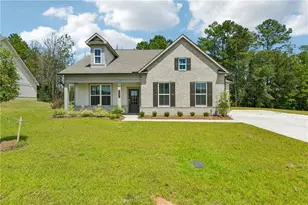
This is a carousel with tiles that activate property listing cards. Use the previous and next buttons to navigate.
1/40
$299,900 Just Listed
This is a carousel with tiles that activate property listing cards. Use the previous and next buttons to navigate.
1/40
Property Description
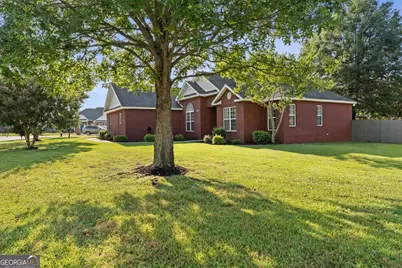
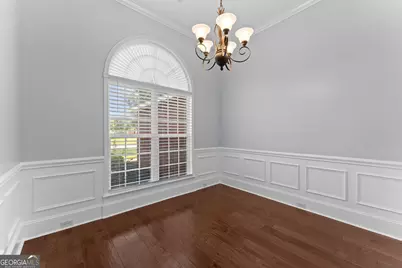
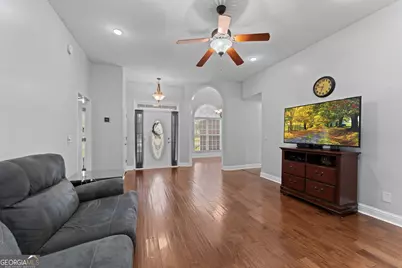
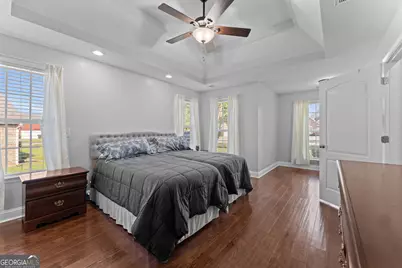
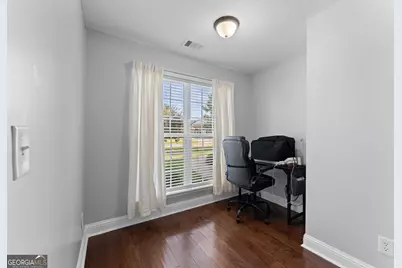
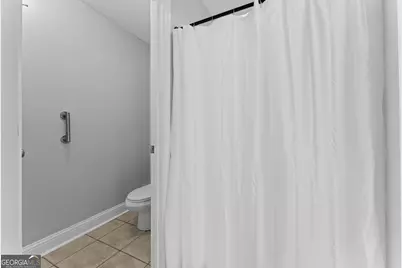
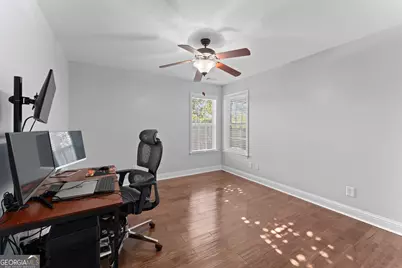
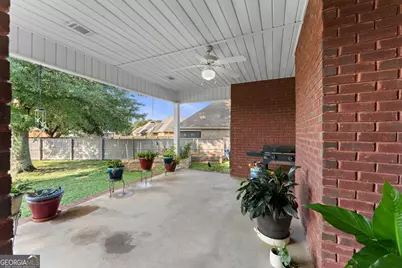
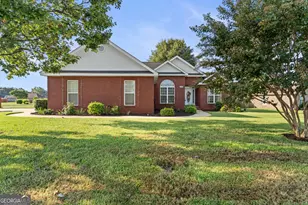
ONE OWNER. FOUR-SIDED BRICK. IMMACULATELY MAINTAINED. Lovingly cared for by the same family since it was built, this beautiful 3-bedroom, 2-bath home offers thoughtful upgrades, quality finishes, and true pride of ownership. Inside, you'll find fresh paint throughout, hardwood floors in the living areas and bedrooms, tile in the wet areas, and no carpet. The living area is anchored by a cozy gas fireplace, creating a warm and inviting space to gather. The updated kitchen features beautifully painted cabinetry, quartz countertops, and a brand-new dishwasher installed in September 2026, giving the space a fresh, timeless feel. The split-bedroom floor plan provides added privacy, with the primary suite tucked away from the secondary bedrooms. The primary suite also features its own sitting area, providing additional space for a reading nook, home office, or quiet place to unwind. When building the home, the original owners modified the plans to create larger secondary bedrooms, a more spacious shared bathroom, an additional storage closet, and expanded garage space-adding extra room and functionality throughout. Situated on a corner lot, the home features a two-car garage, additional parking space, and a fully fenced backyard with raised garden beds. A covered patio provides a comfortable spot to enjoy the backyard, entertain, or simply relax outdoors. Best of all, there's no HOA. Zoned for David Perdue Elementary, Mossy Creek Middle, and Houston County High School, this exceptionally well-maintained home offers a combination of space, functionality, thoughtful updates, and outdoor living that set it apart.
Full Property Details
Full Property Details for 806 Huntwood Ln
General
- Price: $299,900
- Taxes: $3,250 (2025)
- Status: Active
- Type: Single Family
- Source: GAMLS_Atlanta
- MLS ID: 10839225
- Updated: 9/3/2026
- Added to Site: Today
Interior
- Rooms/Areas: Laundry
- Interior Features: Double Vanity, High Ceilings, Master On Main Level, Separate Shower, Soaking Tub, Split Bedroom Plan, Tile Bath, Tray Ceiling(s), Vaulted Ceiling(s), Walk-In Closet(s)
- Fireplace: Yes
- Number of Fireplaces: 1
- Fireplace(s): Gas Log, Gas Log
- Appliances: Dishwasher, Double Oven, Electric Water Heater, Microwave, Oven/Range (Combo), Stainless Steel Appliance(s), Tankless Water Heater
Rooms
Bathrooms
- Total Bathrooms: 2
- Full Bathrooms: 2
- Main - Full Baths: 2
Bedrooms
- Total Bedrooms: 3
- Bedrooms Main: 3
Other Rooms
- Laundry: In Mud Room
Exterior
- Exterior Features: Sprinkler System
Parking
- Parking Features: Attached, Parking Pad
Location
- County: Houston
- Driving Directions: Houston Lake Rd to Hunt Rd. Turn right off of Hunt Rd onto Huntwood Lane. Stay on Huntwood Lane for 0.2 miles. Home is on the corner lot, garage will be the first thing you see. House faces the other road.
School Information
- Elementary School: Perdue
- Middle School: Mossy Creek
- High School: Houston
Community
- Assoc. Fees Include: None
Heating & Cooling
- Cooling Type: Ceiling Fan(s), Central Air
- Heating Type: Central, Electric
Utilities
- Water/Sewer: Public Sewer
Structural Information
- Architectural Style: Brick 4 Side
- Construction Status: Resale
- Basement Desc.: None
- Roof: Composition
- Stories/Levels: One
- Living Area: 1,850 Sq. Ft.
- Finished Total: 1,850 Sq. Ft.
- Finished Above Grnd: 1,850 Sq. Ft.
- Year Built: 2005
Lot Features
- Lot Size (Acres): 0.34
- Lot Size Range: .34
- Lot Size Source: Public Records
- Lot Description: Corner Lot, Level
Financial Considerations
- Tax Amount: $3,250
- Tax Year: 2025
Disclosures and Reports
- Block: D
- Lot Number: 10
Listing Courtesy of: Southern Classic Realtors

Get Pre-Approved Today
Schools
Schools serving 806 Huntwood Ln
School District:Houston County School District
| Name | Grades | Distance |
|---|---|---|
Perdue Elementary School 115 Sutherlin Drive, Warner Robins, GA 31088 | 3-5 | 1 mi |
David A. Perdue Primary School 150 Jerry Barker Drive, Warner Robins, GA 31088 | PK-2 | 1 mi |
Mossy Creek Middle School 200 Danny Carpenter Drive, Kathleen, GA 31047 | 6-8 | 2 mi |
Houston County High School 920 State Route 96, Warner Robins, GA 31088 | 9-12 | 1.3 mi |
Disclaimer:
School attendance boundaries provided by ATTOM Data Solutions and are for reference only. Contact the school directly to verify enrollment eligibility.
Price & Sales History for 806 Huntwood Ln
Date
Details
Price
Change
Source
9/03/2026
Listed
$299,900
1099.6%
MLS
4/21/2005
Sold
$25,000
—
Public Record
Disclaimer: Historical sales information is derived from public records provided by the county offices. Information is not guaranteed and should be independently verified.
Tax History
Tax History for 806 Huntwood Ln
Year
Property Taxes
Change
Tax Assessment
Change
2025
100%
$98,480
7%
2024
100%
$92,040
19%
2023
-100%
$77,600
3%
2022
$2,495
65%
$75,680
12%
2021
$1,511
—
$67,360
5%
2021
$1,511
4%
$64,280
—
2018
$1,447
—
$64,280
—
2019
$1,447
—
$64,280
—
2017
$1,448
-1%
$64,280
-1%
2016
$1,463
—
$64,800
—
2015
$1,466
—
$64,800
—
2014
$1,469
-7%
$64,800
-6%
2013
$1,575
—
$69,200
—
Disclaimer: Historical tax information is derived from public records provided by the county offices. Information is not guaranteed and should be independently verified.
Estimate the Cost
Estimate the Cost for 806 Huntwood Ln
806 Huntwood Lane, Kathleen, GA 31047 (MLS# 10839225) is a Single Family property with 3 bedrooms and 2 full bathrooms. 806 Huntwood Lane is currently listed for $299,900 and was received on September 03, 2026. Want to learn more about 806 Huntwood Lane? Do you have questions about finding other Single Family real estate for sale in Kathleen? You can browse all Kathleen real estate or contact a Coldwell Banker agent to request more information.