This is a carousel with tiles that activate property listing cards. Use the previous and next buttons to navigate.
1/1
$400,000
This is a carousel with tiles that activate property listing cards. Use the previous and next buttons to navigate.
1/1
Property Description
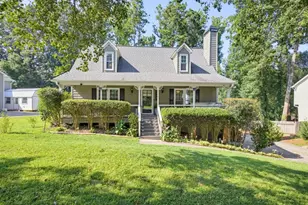
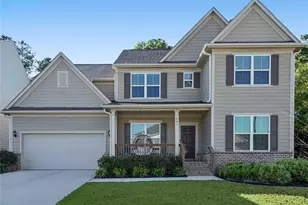
Looking for that hidden jewel? You found it! Set on a private lot that feels secluded, yet close to everything, this raised ranch over a full basement has it all. The oversized screened porch will become your favorite place for morning coffee, with the daybed swing a perfect spot for reading or for an afternoon nap. Inside, the open floor plan is bright and inviting with a vaulted ceiling, real hardwood floors and a wood burning stone fireplace. The updated kitchen has granite counters and an oversized island to increase counter space and storage, also coming in handy during family or friend gatherings where food is served, since it can hold several platters. Down the hall you will find a beautiful updated bathroom, generously sized bedrooms and lots of storage. The primary bedroom can easily fit a king sized bed with room to spare, and has a large walk-in closet and primary bath that has also been updated beautifully. Downstairs, the daylight terrace level could be used as an in law or teen suite with it's own entrance, bedroom and gorgeous full bathroom with shower. There are two laundry areas presently, but hookups are available for a stackable washer where the dryer now sits. Further down the hall, the huge flex space could be used as a theater room, man cave, playroom, gym, or any number of uses. Outside, the yard is mostly fenced and has a firepit on just under an acre of privacy and serenity. Located in the highly desirable Due West/Lost Mountain/Harrison school district in an area of higher priced homes, this is a rare opportunity to move into a fantastic district at a comfortable price point. New roof being installed mid September! No HOA! Close to schools, Kemp library, Hot Wok (voted best Chinese food in Cobb numerous times) hiking trails at Kennesaw Mountain, and a short trip to I 75 and 575 for convenience. Priced to sell, so come see it today!
Full Property Details
Full Property Details for 1055 Acworth Due West Rd NW
General
- Sold For: $400,000
- Taxes: $4,143 (2025)
- Status: Closed
- Type: Single Family
- Source: GAMLS_Atlanta
- MLS ID: 10833395
- Added to Site: 45 day(s) ago
Interior
- Rooms/Areas: Bonus Room, Exercise Room, Laundry, Other
- Interior Features: In-Law Floorplan, Master On Main Level, Vaulted Ceiling(s), Walk-In Closet(s)
- Fireplace: Yes
- Number of Fireplaces: 1
- Appliances: Dishwasher, Disposal, Gas Water Heater, Microwave, Refrigerator, Washer
Rooms
Bathrooms
- Total Bathrooms: 3
- Full Bathrooms: 3
- Main - Full Baths: 2
- Lower - Full Baths: 1
Bedrooms
- Total Bedrooms: 4
- Bedrooms Lower: 1
- Bedrooms Main: 3
- Bedrooms-Dn1: 1
Other Rooms
- Kitchen: Country Kitchen, Kitchen Island, Pantry
- Laundry: In Basement
Exterior
- Exterior Features: Fire Pit
Parking
- Parking Features: Attached, Garage, Garage Door Opener, RV/Boat Parking, Side/Rear Entrance
Location
- County: Cobb
- Driving Directions: Head northwest on US-41 N/Cobb Pkwy NW Turn left onto Ernest W Barrett Pkwy NW Turn right onto Stilesboro Rd NW Turn left onto Paul Samuel Rd NW Turn left onto Acworth Due West Rd NW.
School Information
- Elementary School: Due West
- Middle School: Lost Mountain
- High School: Harrison
Community
- Assoc. Fees Include: None
Heating & Cooling
- Cooling Type: Attic Fan, Ceiling Fan(s), Central Air, Whole House Fan
- Heating Type: Forced Air
Utilities
- Water/Sewer: Public Sewer
Structural Information
- Architectural Style: Ranch
- Construction Status: Resale
- Basement: Yes
- Basement Desc.: Finished Bath, Daylight, Finished, Full, Interior Entry
- Roof: Composition
- Stories/Levels: One
- Living Area: 2,385 Sq. Ft.
- Finished Total: 2,385 Sq. Ft.
- Finished Above Grnd: 1,660 Sq. Ft.
- Finished Below Grnd: 725 Sq. Ft.
- Year Built: 1975
Lot Features
- Lot Size (Acres): 0.867
- Lot Size Range: .867
- Lot Size Source: Public Records
- Lot Description: Private
Water Features
- Water Front Name: NONE
Financial Considerations
- Tax Amount: $4,143
- Tax Year: 2025
Listing Courtesy of: Atlanta Communities
Sold by Atlanta Communities

Get Pre-Approved Today
Schools
Schools serving 1055 Acworth Due West Rd NW
School District:Cobb County School District
| Name | Grades | Distance |
|---|---|---|
Due West Elementary School 3900 Due West Road Northwest, Marietta, GA 30064 | K-5 | 0.8 mi |
Lost Mountain Middle School 700 Old Mountain Road Northwest, Kennesaw, GA 30152 | 6-8 | 1.3 mi |
Harrison High School 4500 Due West Road Northwest, Kennesaw, GA 30152 | 9-12 | 1.2 mi |
Disclaimer:
School attendance boundaries provided by ATTOM Data Solutions and are for reference only. Contact the school directly to verify enrollment eligibility.
Price & Sales History for 1055 Acworth Due West Rd NW
Date
Details
Price
Change
Source
10/07/2026
Sold
$400,000
—
MLS
8/27/2026
Listed
$400,000
—
MLS
Disclaimer: Historical sales information is derived from public records provided by the county offices. Information is not guaranteed and should be independently verified.
1055 Acworth Due West Road NW, Kennesaw, GA 30152 (MLS# 10833395) is a Single Family property that was sold at $400,000 on October 07, 2026. Want to learn more about 1055 Acworth Due West Road NW? Do you have questions about finding other Single Family real estate for sale in Kennesaw? You can browse all Kennesaw real estate or contact a Coldwell Banker agent to request more information.