This is a carousel with tiles that activate property listing cards. Use the previous and next buttons to navigate.
1/1
$725,000
This is a carousel with tiles that activate property listing cards. Use the previous and next buttons to navigate.
1/1
Property Description
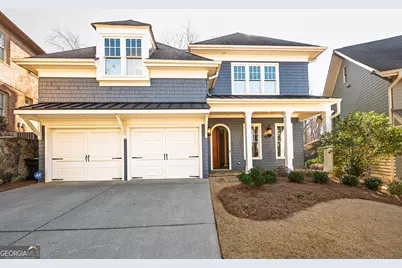
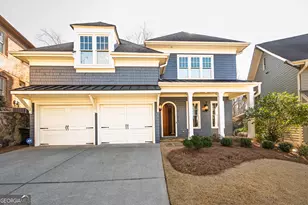
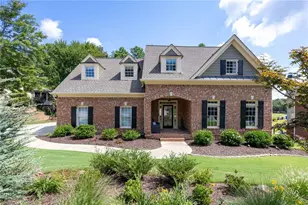
Welcome to this charming, custom-crafted Hedgewood Home, gracefully situated in the architecturally distinguished and highly sought-after Ridenour neighborhood. Thoughtfully designed with exceptional quality and rich detail throughout, this residence offers a truly distinctive living experience. Surrounded by a lush, garden-like landscape, the property feels like a private botanical retreat, showcasing camellias, roses, azaleas, hydrangeas, gardenias, lilacs, Japanese maple, Buddhist pine, and more (watered by 3-pump irrigation system). The backyard borders Kennesaw Mountain National Battlefield Park, providing breathtaking, year-round views and direct access to nature. Upon entering through the solid wood front door, you are welcomed by a grand foyer that opens to an expansive dining room, enhanced by a stylish Butler's Pantry - perfect for both entertaining and everyday convenience. Rich hardwood floors span the main and upper levels, complemented by soaring 10-foot ceilings on the main floor and 9-foot ceilings upstairs. Oversized, light-filled windows create an open, airy atmosphere while framing the home's beautiful natural surroundings. The gourmet kitchen is a chef's dream, featuring an oversized island with seating, premium stainless-steel appliances, sleek granite countertops, and abundant custom cabinetry. A spacious walk-in pantry and built-in desk nook add functionality and charm. The kitchen flows seamlessly into the breakfast area and inviting family room, complete with built-in shelving and a cozy fireplace - ideal for relaxed living or hosting guests. Upstairs, the luxurious primary suite offers a private retreat with a large walk-in closet, a private balcony overlooking Kennesaw Mountain Park, and a spa-inspired en-suite bath featuring dual vanities, a deep soaking tub, and a glass-enclosed shower with dual shower heads. Three additional generously sized bedrooms, two full baths, and a convenient upstairs laundry room complete the second level. The garage includes an outdoor storage and workshop area, perfect for hobbies or DIY projects. Step outside to a serene, fully fenced backyard designed for both entertaining and relaxation. A stunning stone patio with a fountain and fireplace sets the stage for memorable gatherings or peaceful evenings, all while enjoying the privacy and natural beauty of the adjoining parkland. Hiking, walking, and jogging trails are just steps away. Ideally located just minutes from Marietta Square, Whole Foods, Costco, local shops, dining, and major highways including I-75, this exceptional home seamlessly blends refined luxury with unparalleled access to nature and everyday conveniences. --- $20,000 in recent updates and refreshes, including refinished front door and hardwood floors, fresh interior paint in all bedrooms, hallways, and first-floor ceilings, updated primary bathroom shower glass, sinks, door hardware, lighting, garage doors, front and rear columns, and refreshed landscaping. As the current owners are downsizing, select furnishings and items purchased for the home will convey or may be available for purchase. Please ask your agent for details and review the documents attached to this listing.
Full Property Details
Full Property Details for 1103 Ridenour Ct NW
General
- Sold For: $725,000
- HOA FEE: $606
- Taxes: $9,480 (24)
- Status: Closed
- Type: Single Family
- Source: GAMLS_Atlanta
- MLS ID: 10688289
- Added to Site: 159 day(s) ago
Interior
- Rooms/Areas: Bonus Room, Den, Family Room, Foyer, Great Room, Laundry
- Interior Features: Bookcases, Double Vanity, Pull-Down Attic Stairs, Separate Shower, Soaking Tub, Split Bedroom Plan, Tile Bath, Tray Ceiling(s), Walk-In Closet(s)
- Fireplace: Yes
- Number of Fireplaces: 2
- Fireplace(s): Factory Built, Family Room, Gas Starter, Outside, Factory-Built, Family Room, Gas Starter, Outside
- Appliances: Convection Oven, Cooktop, Dishwasher, Disposal, Gas Water Heater, Microwave, Oven (Wall), Refrigerator, Stainless Steel Appliance(s)
Rooms
Bathrooms
- Total Bathrooms: 4
- Full Bathrooms: 3
- Half Bathrooms: 1
- Upper Floor Baths: 3
- Upper - Full Baths: 3
- Main - 1/2 Baths: 1
Bedrooms
- Total Bedrooms: 4
- Bedrooms Upper: 4
- Bedrooms-Up1: 4
Other Rooms
- Kitchen: Breakfast Area, Breakfast Bar, Kitchen Island, Pantry, Solid-Surface Counters, Walk-In Pantry
- Laundry: In Hall, Upper Level
Additional Information
- Shared Pool: Yes
Exterior
- Exterior Features: Balcony, Garden, Sprinkler System, Veranda, Water Feature
Parking
- Parking Features: Attached, Garage, Garage Door Opener, Kitchen Level
Location
- County: Cobb
- Driving Directions: 75 N to exit 269/Barrett Parkway, L onto Barrett Parkway. L on to Cobb Parkway, R onto Greers Chapel Rd, L onto Ridenour Rd NW , R into Ridenour PKWY and L to Ridenour Ct NW half circle.
School Information
- Elementary School: Hayes
- Middle School: Pine Mountain
- High School: Kennesaw Mountain
Community
- Assoc. Fees Include: Swimming, Tennis
Heating & Cooling
- Cooling Type: Ceiling Fan(s), Central Air, Dual, Electric, Zoned
- Heating Type: Central, Dual, Forced Air, Natural Gas, Zoned
Utilities
- Water/Sewer: Public Sewer
Structural Information
- Architectural Style: Brick Front, Craftsman, Stone Frame, Traditional
- Construction Status: Updated/Remodeled
- Basement Desc.: None
- Roof: Composition
- Stories/Levels: Two
- Living Area: 3,034 Sq. Ft.
- Finished Total: 3,034 Sq. Ft.
- Finished Above Grnd: 3,034 Sq. Ft.
- Year Built: 2006
Lot Features
- Lot Size (Acres): 0.16
- Lot Size Range: .16
- Lot Size Source: Public Records
- Lot Description: Private, Waterfall
Financial Considerations
- Association Fee: Yes
- Association Fee: $606
- Tax Amount: $9,480.11
- Tax Year: 24
Disclosures and Reports
- Section: 2ND
- Lot Number: 246
- Block/Lot/Section: 2ND
Listing Courtesy of: Keller Williams Realty Atlanta North
Sold by Keller Williams Realty

Get Pre-Approved Today
Schools
Schools serving 1103 Ridenour Ct NW
School District:Cobb County School District
| Name | Grades | Distance |
|---|---|---|
Hayes Elementary School 1501 Kennesaw Due West Road Northwest, Kennesaw, GA 30152 | K-5 | 2.5 mi |
Pine Mountain Middle School 2720 Pine Mountain Circle, Kennesaw, GA 30152 | 6-8 | 2.6 mi |
Kennesaw Mountain High School 1898 Kennesaw Due West Road Northwest, Kennesaw, GA 30152 | 9-12 | 1.9 mi |
Disclaimer:
School attendance boundaries provided by ATTOM Data Solutions and are for reference only. Contact the school directly to verify enrollment eligibility.
Price & Sales History for 1103 Ridenour Ct NW
Date
Details
Price
Change
Source
6/05/2026
Sold
$725,000
—
MLS
2/12/2026
Listed
$725,000
—
MLS
Disclaimer: Historical sales information is derived from public records provided by the county offices. Information is not guaranteed and should be independently verified.
1103 Ridenour Court NW, Kennesaw, GA 30152 (MLS# 10688289) is a Single Family property that was sold at $725,000 on June 05, 2026. Want to learn more about 1103 Ridenour Court NW? Do you have questions about finding other Single Family real estate for sale in Kennesaw? You can browse all Kennesaw real estate or contact a Coldwell Banker agent to request more information.