This is a carousel with tiles that activate property listing cards. Use the previous and next buttons to navigate.
1/1
$418,000
This is a carousel with tiles that activate property listing cards. Use the previous and next buttons to navigate.
1/1
Property Description
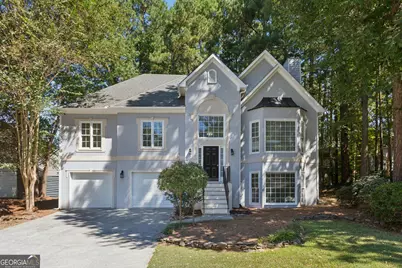
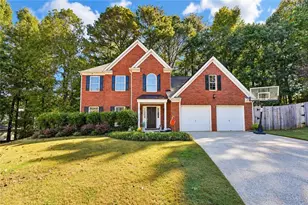
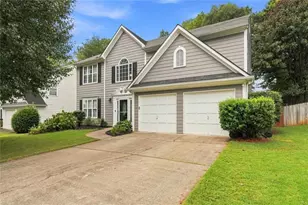
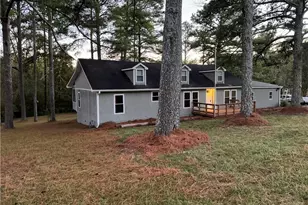
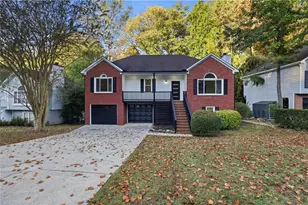
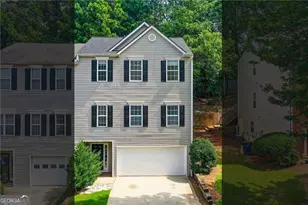
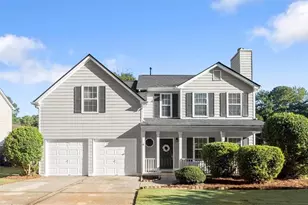
Welcome to 1183 Cool Springs! As you enter the home the grand entry welcomes you to the property. Up the stairs leads you directly to the light filled over sized family room. The open concept layout makes it easy to navigate between the kitchen, dining and family room for easy living and easy entertaining. The refreshed kitchen has brand new appliances, tile and counter tops. The door from the kitchen leads you to a large deck great for entertaining or just a quiet cup of coffee in the morning. The upstairs hallway leads you back to 3 spacious bedrooms including the over sized primary with an en suite complete with dual separate vanities and a large soaking tub. The additional secondary bedrooms share a newly remodeled bath in the hallway. Downstairs you will find the 4th bedroom with the 3rd full bathroom. The generously sized garage has new epoxy floors along with plenty of storage space. The backyard also has a detached shed for additional storage.
Full Property Details
Full Property Details for 1183 Cool Springs Dr
General
- Sold For: $418,000
- HOA FEE: $675
- Taxes: $4,719 (2025)
- Status: Closed
- Type: Single Family
- Source: GAMLS_Atlanta
- MLS ID: 10866470
- Added to Site: 29 day(s) ago
Interior
- Rooms/Areas: Bonus Room, Den, Exercise Room, Family Room
- Interior Features: Double Vanity
- Fireplace: Yes
- Number of Fireplaces: 1
- Appliances: Cooktop, Dishwasher
Rooms
Bathrooms
- Total Bathrooms: 3
- Full Bathrooms: 3
- Main - Full Baths: 2
- Lower - Full Baths: 1
Bedrooms
- Total Bedrooms: 4
- Bedrooms Lower: 1
- Bedrooms Main: 3
- Bedrooms-Dn1: 1
Other Rooms
- Laundry: In Basement
Additional Information
- Shared Pool: Yes
Parking
- Parking Features: Garage
Location
- County: Cobb
- Driving Directions: GPS
School Information
- Elementary School: Lewis
- Middle School: Awtrey
- High School: Allatoona
Community
- Assoc. Fees Include: None
Heating & Cooling
- Cooling Type: Central Air
- Heating Type: Central
Utilities
- Water/Sewer: Public Sewer
Structural Information
- Architectural Style: Traditional
- Construction Status: Resale
- Basement Desc.: Finished Bath
- Roof: Composition
- Stories/Levels: Multi/Split
- Living Area: 2,659 Sq. Ft.
- Finished Total: 2,659 Sq. Ft.
- Finished Above Grnd: 2,659 Sq. Ft.
- Year Built: 1998
Lot Features
- Lot Size (Acres): 0.238
- Lot Size Range: .238
- Lot Size Source: Public Records
- Lot Description: Level
Financial Considerations
- Association Fee: Yes
- Association Fee: $675
- Tax Amount: $4,719
- Tax Year: 2025
Listing Courtesy of: Virtual Properties Realty.com
Sold by Dwelli
Get Pre-Approved Today
Schools
Schools serving 1183 Cool Springs Dr
School District:Cobb County School District
| Name | Grades | Distance |
|---|---|---|
Lewis Elementary School, Kennesaw, GA 4179 Jim Owens Road Northwest, Kennesaw, GA 30152 | K-5 | 1.7 mi |
Awtrey Middle School 3601 Nowlin Road, Kennesaw, GA 30144 | 6-8 | 1 mi |
Allatoona High School 3300 Dallas Acworth Highway Northwest, Acworth, GA 30101 | 9-12 | 4.1 mi |
Disclaimer:
School attendance boundaries provided by ATTOM Data Solutions and are for reference only. Contact the school directly to verify enrollment eligibility.
Price & Sales History for 1183 Cool Springs Dr
Date
Details
Price
Change
Source
10/21/2026
Sold
$418,000
4.76%
MLS
10/02/2026
Listed
$399,000
—
MLS
Disclaimer: Historical sales information is derived from public records provided by the county offices. Information is not guaranteed and should be independently verified.
1183 Cool Springs Drive, Kennesaw, GA 30144 (MLS# 10866470) is a Single Family property that was sold at $418,000 on October 21, 2026. Want to learn more about 1183 Cool Springs Drive? Do you have questions about finding other Single Family real estate for sale in Kennesaw? You can browse all Kennesaw real estate or contact a Coldwell Banker agent to request more information.