This is a carousel with tiles that activate property listing cards. Use the previous and next buttons to navigate.
1/55
$529,000 Just Listed
This is a carousel with tiles that activate property listing cards. Use the previous and next buttons to navigate.
1/55
Property Description
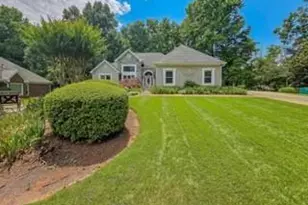
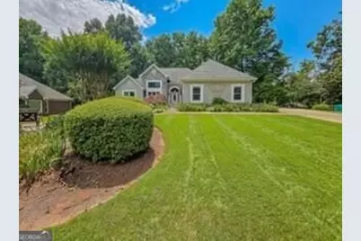
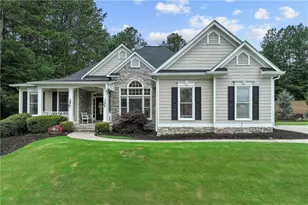
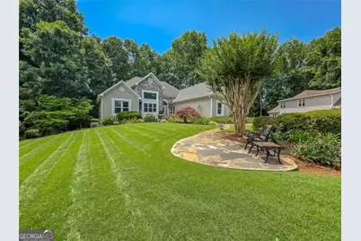
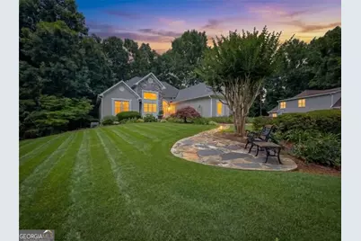
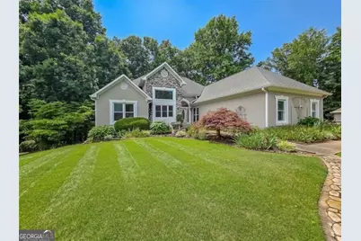
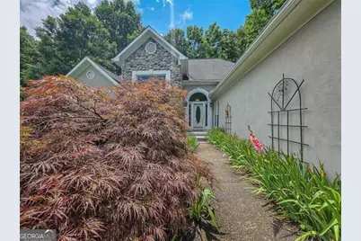
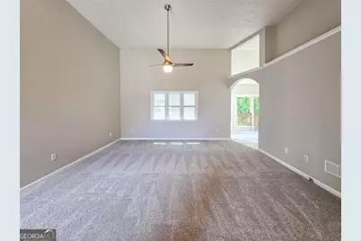
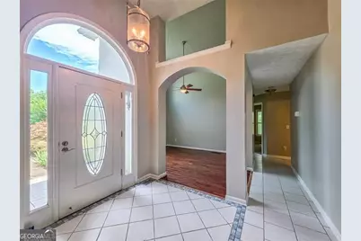
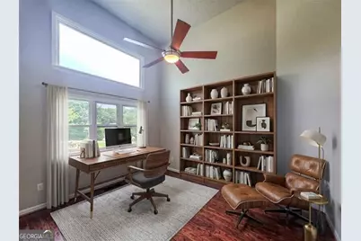
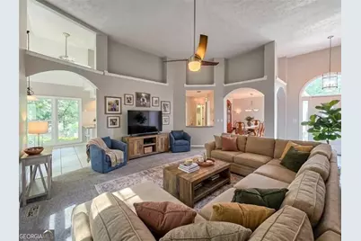
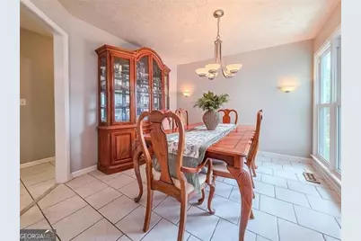
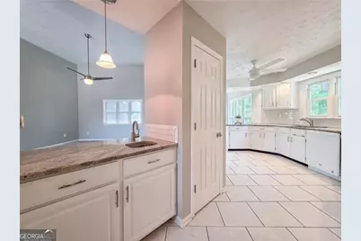
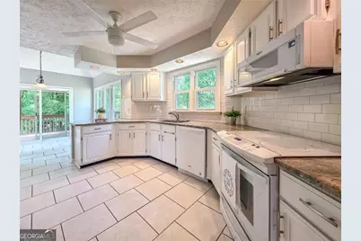
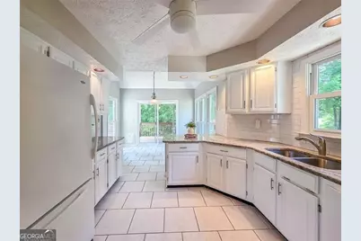
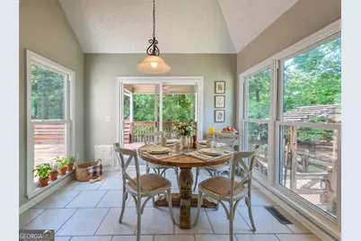
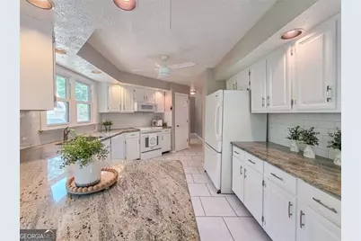
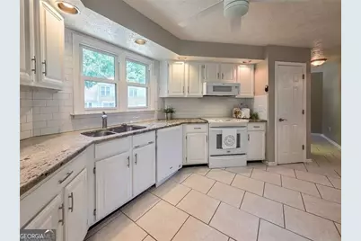
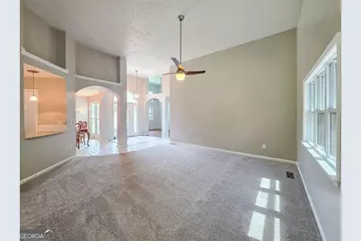
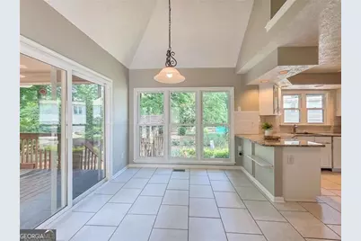
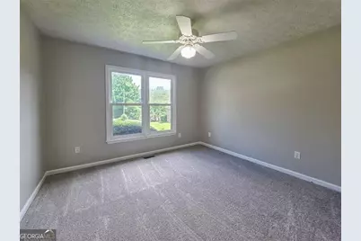
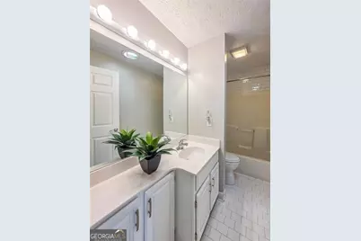
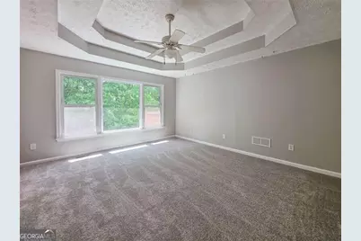
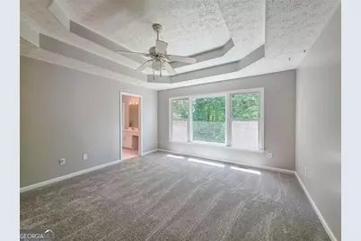
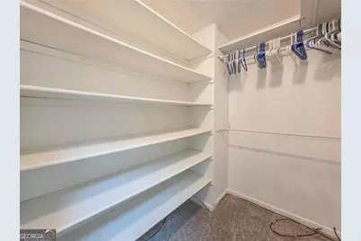
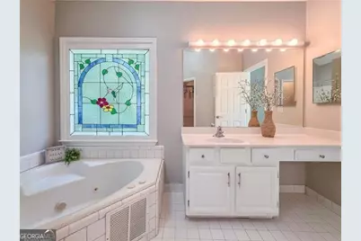
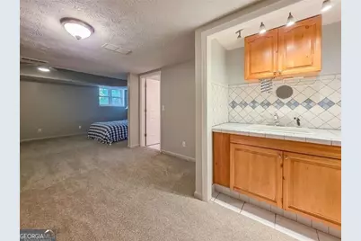
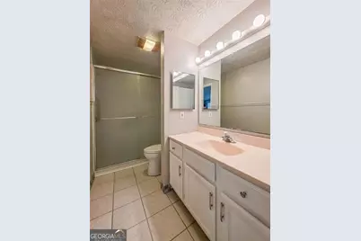
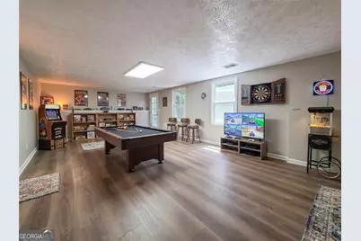
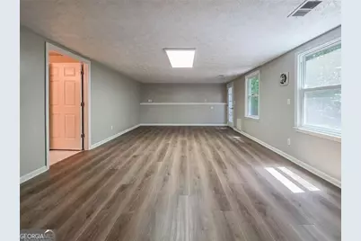
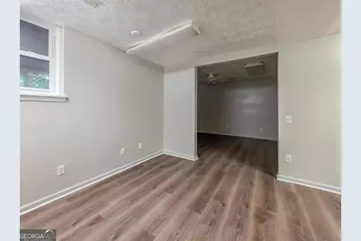
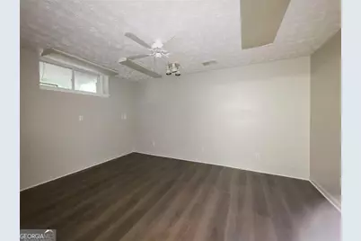
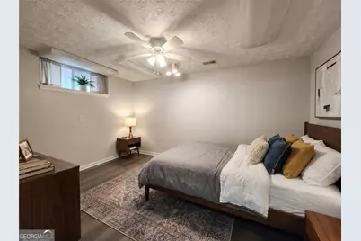
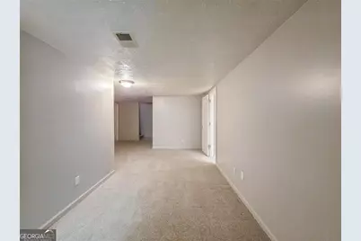
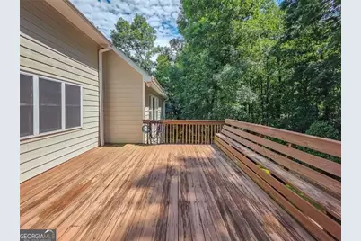
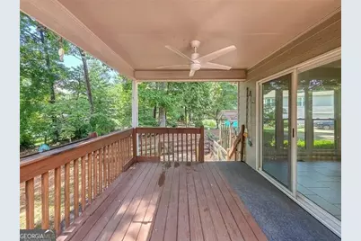
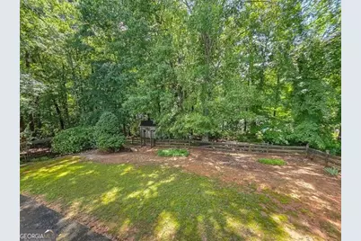
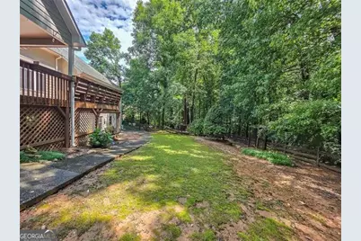
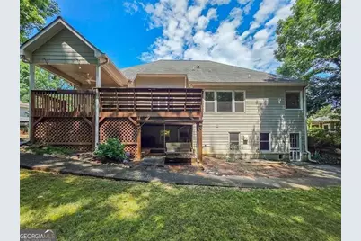
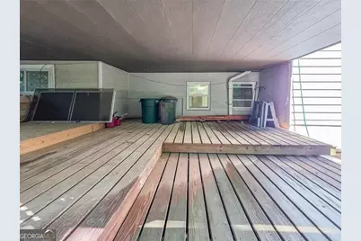
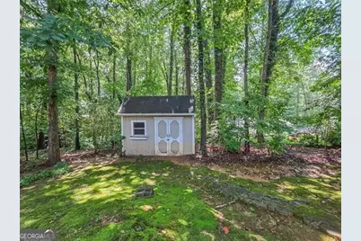
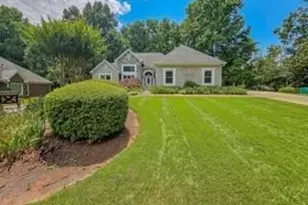
TRUE ONE-LEVEL LIVING IN THE HEART OF WEST COBB! Welcome Home to this beautifully maintained custom-built ranch home nestled on a quiet cul-de-sac lot in one of West Cobb's most desirable locations. Owned and lovingly cared for by the original owner, this spacious home offers the perfect combination of one-level living, flexible space, and a finished terrace level ideal for today's lifestyle. Step inside and immediately notice the soaring ceilings, fresh interior paint, new carpet, and abundant natural light throughout. The welcoming foyer is flanked by a formal dining room and a versatile flex space perfect for a home office, library, sitting room, or playroom. The heart of the home is the stunning open-concept kitchen featuring new granite countertops, abundant cabinetry, and a sunny breakfast room overlooking the backyard. The spacious family room and dining areas create the perfect setting for entertaining family and friends. The main level features a desirable floor plan with generous living spaces designed for comfort and convenience. Step outside onto the oversized deck and enjoy peaceful views of the private, park-like backyard surrounded by mature trees and beautiful landscaping. The deck includes an under-deck drainage system, creating a covered patio below -- perfect for outdoor dining, relaxing, or entertaining year-round. The finished terrace level offers incredible flexibility with 2 additional bedrooms, a full bath, new LVP flooring, and extensive storage space, making it ideal for multi-generational living, an in-law suite, teen suite, guest retreat, home gym, or hobby space. Additional updates include new vinyl windows, fresh paint, new carpet, and updated flooring, making this home truly move-in ready. If you've been searching for a ranch home with a finished basement in West Cobb, offering privacy, space, storage, and room for everyone, this is the one you've been waiting for!
Full Property Details
Full Property Details for 1223 Kaylyn Ct
General
- Price: $529,000
- Taxes: $1,229 (2025)
- Status: Active
- Type: Single Family
- Source: GAMLS_Atlanta
- MLS ID: 10867092
- Updated: Today (10/5/2026)
- Added to Site: Today
Interior
- Rooms/Areas: Other
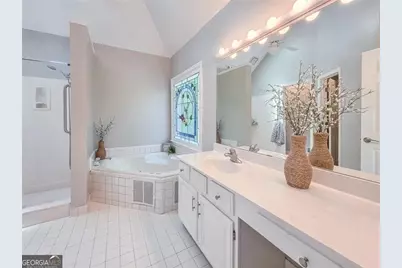
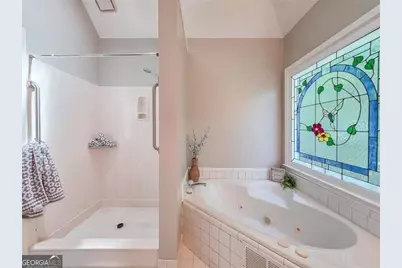
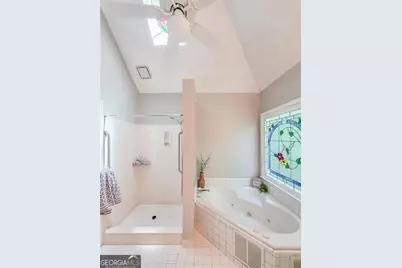
- Interior Features: High Ceilings, Master On Main Level, Separate Shower, Tile Bath, Tray Ceiling(s), Two Story Foyer, Wet Bar, Whirlpool Tub
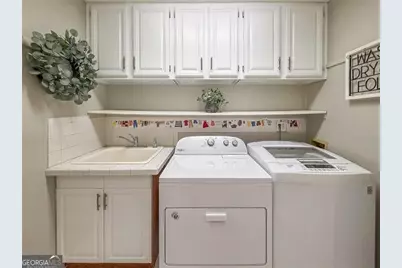
- Appliances: Dishwasher, Disposal, Dryer, Gas Water Heater, Microwave, Refrigerator, Washer
Rooms
Bathrooms
- Total Bathrooms: 3
- Full Bathrooms: 3
- Main - Full Baths: 2
- Lower - Full Baths: 1
Bedrooms
- Total Bedrooms: 5
- Bedrooms Lower: 2
- Bedrooms Main: 3
- Bedrooms-Dn1: 2
Other Rooms
- Kitchen: Solid-Surface Counters
- Laundry: Other
Parking
- Parking Features: Attached, Garage, Garage Door Opener, Side/Rear Entrance
Location
- County: Cobb
- Driving Directions: GPS
School Information
- Elementary School: Frey
- Middle School: McClure
- High School: Harrison
Community
- Assoc. Fees Include: None
Heating & Cooling
- Cooling Type: Central Air, Electric, Zoned
- Heating Type: Forced Air, Natural Gas, Zoned
Utilities
- Water/Sewer: Public Sewer
Structural Information
- Architectural Style: Ranch, Traditional
- Construction Status: Updated/Remodeled
- Basement: Yes
- Basement Desc.: Finished Bath, Concrete, Daylight, Exterior Entry, Finished, Full, Interior Entry
- Roof: Composition
- Stories/Levels: Two
- Living Area: 3,864 Sq. Ft.
- Finished Total: 3,864 Sq. Ft.
- Finished Above Grnd: 1,984 Sq. Ft.
- Finished Below Grnd: 1,880 Sq. Ft.
- Year Built: 1994
Lot Features
- Lot Size (Acres): 0.45
- Lot Size Range: .45
- Lot Size Source: Public Records
- Lot Description: Cul-De-Sac, Level
Water Features
- Water Front Name: None
Financial Considerations
- Tax Amount: $1,229
- Tax Year: 2025
Disclosures and Reports
- Lot Number: 236
Listing Courtesy of: REMAX Around Atlanta
Get Pre-Approved Today
Schools
Schools serving 1223 Kaylyn Ct
School District:Cobb County School District
| Name | Grades | Distance |
|---|---|---|
Frey Elementary School 2865 Mars Hill Road, Acworth, GA 30101 | K-5 | 3 mi |
Mcclure Middle School 3660 Old Stilesboro Road Northwest, Kennesaw, GA 30152 | 6-8 | 1.7 mi |
Harrison High School 4500 Due West Road Northwest, Kennesaw, GA 30152 | 9-12 | 1.4 mi |
Disclaimer:
School attendance boundaries provided by ATTOM Data Solutions and are for reference only. Contact the school directly to verify enrollment eligibility.
Price & Sales History for 1223 Kaylyn Ct
Date
Details
Price
Change
Source
10/05/2026
Listed
$529,000
—
MLS
Disclaimer: Historical sales information is derived from public records provided by the county offices. Information is not guaranteed and should be independently verified.

Tax History
Tax History for 1223 Kaylyn Ct
Year
Property Taxes
Change
Tax Assessment
Change
2026
$1,024
-17%
$199,088
—
2025
$1,229
54%
$199,088
-50%
2023
$796
—
$396,750
129%
2023
$796
-16%
$173,100
12%
2022
$947
—
$154,584
—
2021
$947
—
$154,584
29%
2021
$947
12%
$119,812
—
2019
$843
7%
$119,812
19%
2018
$786
13%
$100,660
—
2017
$698
3%
$100,660
9%
2016
$677
-7%
$92,636
—
2015
$726
4%
$92,636
17%
2014
$696
-2%
$79,204
—
2013
$711
—
$79,204
—
Disclaimer: Historical tax information is derived from public records provided by the county offices. Information is not guaranteed and should be independently verified.
Estimate the Cost
Estimate the Cost for 1223 Kaylyn Ct
1223 Kaylyn Court, Kennesaw, GA 30152 (MLS# 10867092) is a Single Family property with 5 bedrooms and 3 full bathrooms. 1223 Kaylyn Court is currently listed for $529,000 and was received on October 05, 2026. Want to learn more about 1223 Kaylyn Court? Do you have questions about finding other Single Family real estate for sale in Kennesaw? You can browse all Kennesaw real estate or contact a Coldwell Banker agent to request more information.