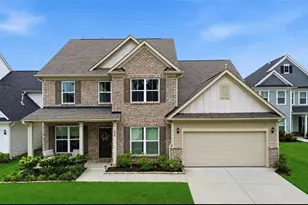
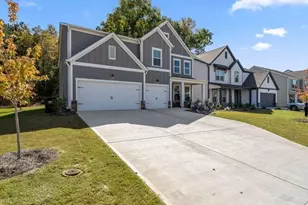
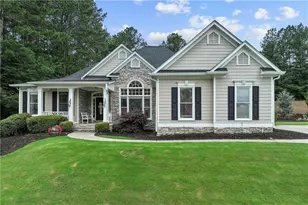
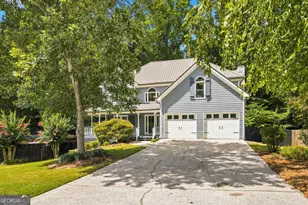
This is a carousel with tiles that activate property listing cards. Use the previous and next buttons to navigate.
1/1
$1,115,000
This is a carousel with tiles that activate property listing cards. Use the previous and next buttons to navigate.
1/1
Property Description
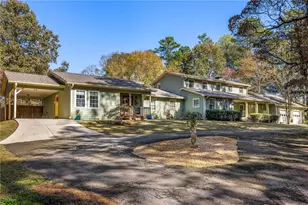
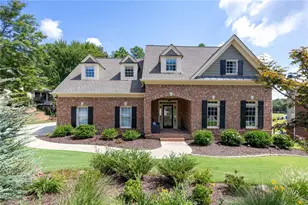
Exceptional Home. Exceptional Value. Now Offered Well Below Appraised Value! This extraordinary custom-built estate offers a rare opportunity to enjoy privacy, timeless craftsmanship, and room to grow-all within the highly sought-after Harrison High School district. Designed for both gracious entertaining and everyday living, this meticulously maintained residence features five bedrooms, three full baths, and a partially finished daylight terrace level. Throughout the home, reclaimed heart pine floors salvaged from a historic 1900 warehouse in West Point, Georgia, antique brick accents, designer lighting, and exceptional custom millwork create warmth and character rarely found in today's homes. The light-filled main level is anchored by a welcoming fireside family room and a beautifully appointed chef's kitchen featuring paneled appliances, a new Sub-Zero refrigerator, Thermador gas cooktop, butler's pantry, and a picturesque sink window overlooking the property. A flexible main-level guest suite or home office, two laundry rooms, and thoughtfully designed living spaces make daily life as effortless as entertaining. Upstairs, the spacious owner's retreat offers dual walk-in closets and a spa-inspired bath with a soaking tub, separate shower, and dual vanities. Generously sized secondary bedrooms feature custom built-ins and share a well-designed bath. The daylight terrace level adds even more versatility with a second fireside family room, dedicated fitness space with rubber flooring, abundant storage, and direct access to the outdoors. Already stubbed for an additional bathroom, the space offers excellent potential for future expansion. Outside, the property truly shines. Relax on the covered porch, entertain on the charming brick patio, or simply enjoy the peaceful views across five private acres. Beyond the fenced yard, green space provides room to explore, garden, play, or create the outdoor lifestyle you've always envisioned. A separate storage building with electricity mirrors the home's architectural design. Recent improvements-including a brand-new roof, newer HVAC systems, and insulated windows-provide peace of mind for years to come. Private estates of this caliber, set on five rolling acres in West Cobb, are increasingly difficult to find. Combining exceptional craftsmanship, modern updates, limitless potential, and a price well below appraised value, this is a truly rare opportunity to own one of the area's most distinctive properties.
Full Property Details
Full Property Details for 1450 Acworth Due West Rd NW
General
- Sold For: $1,115,000
- Taxes: $8,069 (2025)
- Status: Closed
- Type: Single Family
- Source: GAMLS_Atlanta
- MLS ID: 10805284
- Added to Site: 47 day(s) ago
Interior
- Rooms/Areas: Exercise Room, Family Room, Laundry, Office
- Interior Features: Double Vanity, Walk-In Closet(s)
- Fireplace: Yes
- Number of Fireplaces: 1
- Fireplace(s): Gas Log, Family Room, Gas Log, Family Room
- Appliances: Dishwasher, Disposal, Double Oven, Dryer, Refrigerator
Rooms
Bathrooms
- Total Bathrooms: 3
- Full Bathrooms: 3
- Upper Floor Baths: 2
- Upper - Full Baths: 2
- Main - Full Baths: 1
Bedrooms
- Total Bedrooms: 5
- Bedrooms Upper: 4
- Bedrooms-Up1: 4
- Bedrooms Main: 1
Other Rooms
- Kitchen: Country Kitchen, Kitchen Island, Pantry
- Laundry: Upper Level
Exterior
- Exterior Features: Garden
Parking
- Parking Features: Attached
Location
- County: Cobb
- Driving Directions: Head south on I-75 N toward Atlanta/Marietta. Take Exit 278 for Glade Rd toward Acworth. Turn right onto Glade Rd NW. Continue about 2 miles, then turn left onto Hwy 92 / Lake Acworth Dr. After about 1 mile, turn right onto Acworth Due West Rd NW. Continue for several miles - 1450 Acworth Due West Rd will be on your right.
School Information
- Elementary School: Bullard
- Middle School: McClure
- High School: Harrison
Community
- Assoc. Fees Include: None
Heating & Cooling
- Cooling Type: Central Air
- Heating Type: Central
Utilities
- Water/Sewer: Septic Tank
Structural Information
- Architectural Style: Traditional
- Construction Status: Resale
- Basement: Yes
- Basement Desc.: Partial
- Roof: Composition
- Stories/Levels: Two
- Living Area: 4,809 Sq. Ft.
- Finished Total: 4,809 Sq. Ft.
- Finished Above Grnd: 3,762 Sq. Ft.
- Finished Below Grnd: 1,047 Sq. Ft.
- Unfin. Below Grnd: 677 Sq. Ft.
- Year Built: 2000
Lot Features
- Lot Size (Acres): 5
- Lot Size Range: 5
- Lot Size Source: Other
- Lot Description: Private
Financial Considerations
- Tax Amount: $8,069
- Tax Year: 2025
Listing Courtesy of: Harry Norman Realtors
Sold by Harry Norman Realtors

Get Pre-Approved Today
Schools
Schools serving 1450 Acworth Due West Rd NW
School District:Cobb County School District
| Name | Grades | Distance |
|---|---|---|
Bullard Elementary School 3656 Old Stilesboro Road Northwest, Kennesaw, GA 30152 | K-5 | 1.1 mi |
Mcclure Middle School 3660 Old Stilesboro Road Northwest, Kennesaw, GA 30152 | 6-8 | 1.2 mi |
Harrison High School 4500 Due West Road Northwest, Kennesaw, GA 30152 | 9-12 | 1.7 mi |
Disclaimer:
School attendance boundaries provided by ATTOM Data Solutions and are for reference only. Contact the school directly to verify enrollment eligibility.
Price & Sales History for 1450 Acworth Due West Rd NW
Date
Details
Price
Change
Source
8/28/2026
Sold
$1,115,000
-0.89%
MLS
7/13/2026
Listed
$1,125,000
—
MLS
Disclaimer: Historical sales information is derived from public records provided by the county offices. Information is not guaranteed and should be independently verified.
1450 Acworth Due West Road NW, Kennesaw, GA 30152 (MLS# 10805284) is a Single Family property that was sold at $1,115,000 on August 28, 2026. Want to learn more about 1450 Acworth Due West Road NW? Do you have questions about finding other Single Family real estate for sale in Kennesaw? You can browse all Kennesaw real estate or contact a Coldwell Banker agent to request more information.