This is a carousel with tiles that activate property listing cards. Use the previous and next buttons to navigate.
1/1
$685,000
This is a carousel with tiles that activate property listing cards. Use the previous and next buttons to navigate.
1/1
Property Description
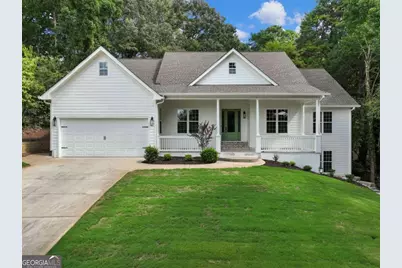
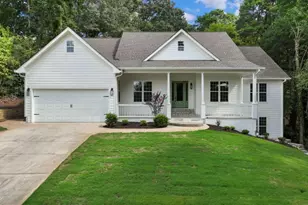
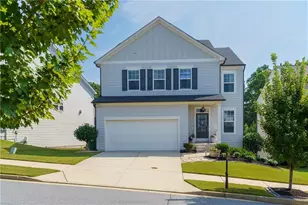
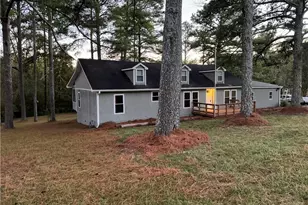
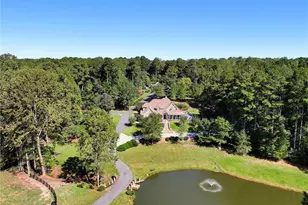
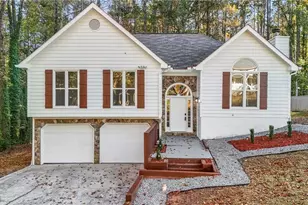
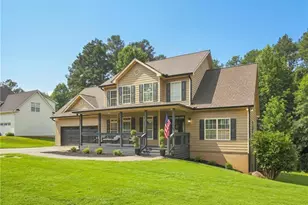
BETTER THAN NEW! Completely renovated and thoughtfully reimagined, this exceptional home pairs the ease of ranch-style living with an expansive finished terrace level. Soaring 10-foot ceilings, abundant natural light and premium engineered hardwood floors set the tone on the main level, where the kitchen and fireside great room come together as the heart of the home. The showpiece kitchen features two-tone white and white oak cabinetry, a waterfall quartz island, KitchenAid appliances, apron-front sink and brass fixtures, while an oversized picture window overlooks the private backyard. A custom walk-in pantry, separate dining room and main-level laundry complete the space. Four bedrooms are conveniently located on the main, including a spacious primary suite with tray ceiling and a beautifully appointed bath featuring a Japanese soaking tub, separate shower, dual vanity and travertine flooring. Upstairs, a flexible loft is ideal for a home office, bonus room or guest retreat. But the real surprise is downstairs. The expansive WALK-OUT TERRACE LEVEL feels nothing like a typical basement, with 10-foot ceilings, 8-foot doors and abundant natural light. Three bedrooms, a full bath, media room and generous flex space offer endless possibilities, while provisions for a future kitchen and second laundry make it ideal for extended guests or multigenerational living. There's ample space for a home theater, gym, game room or even a golf simulator. Covered front and rear porches overlook a newly landscaped, fenced and private .38-acre cul-de-sac lot. Located in the Sprayberry High School district, convenient to East Cobb, Marietta, Kennesaw, shopping, dining and major commuter routes. A rare combination of modern design, ranch-style living and exceptional finished space.
Full Property Details
Full Property Details for 1494 Scarlet Ct NE
General
- Sold For: $685,000
- HOA FEE: $350
- Taxes: $6,508 (2025)
- Status: Closed
- Type: Single Family
- Source: GAMLS_Atlanta
- MLS ID: 10845518
- Added to Site: 50 day(s) ago
Interior
- Rooms/Areas: Laundry
- Interior Features: Double Vanity, In-Law Floorplan, Master On Main Level, Tray Ceiling(s), Walk-In Closet(s)
- Fireplace: Yes
- Number of Fireplaces: 1
- Fireplace(s): Family Room, Gas Starter, Family Room, Gas Starter
- Appliances: Dishwasher, Disposal, Microwave, Refrigerator, Tankless Water Heater
Rooms
Bathrooms
- Total Bathrooms: 4
- Full Bathrooms: 4
- Upper Floor Baths: 1
- Upper - Full Baths: 1
- Main - Full Baths: 2
- Lower - Full Baths: 1
Bedrooms
- Total Bedrooms: 8
- Bedrooms Upper: 1
- Bedrooms Lower: 3
- Bedrooms-Up1: 1
- Bedrooms Main: 4
- Bedrooms-Dn1: 3
Other Rooms
- Kitchen: Breakfast Bar, Kitchen Island, Walk-In Pantry
- Laundry: Other
Additional Information
- Shared Pool: Yes
- Tennis: Yes
Exterior
- Exterior Features: Lighting
Parking
- Parking Features: Garage, Garage Door Opener, Kitchen Level, Storage
Location
- County: Cobb
- Driving Directions: GPS works great
School Information
- Elementary School: Nicholson
- Middle School: Mccleskey
- High School: Sprayberry
Community
- Assoc. Fees Include: Swimming
Heating & Cooling
- Cooling Type: Ceiling Fan(s), Electric
- Heating Type: Central, Natural Gas
Utilities
- Water/Sewer: Public Sewer
Structural Information
- Architectural Style: Ranch, Traditional
- Construction Status: Updated/Remodeled
- Basement: Yes
- Basement Desc.: Finished Bath, Daylight, Finished, Full, Interior Entry
- Roof: Composition
- Stories/Levels: Three Or More
- Living Area: 5,046 Sq. Ft.
- Finished Total: 5,046 Sq. Ft.
- Finished Above Grnd: 2,792 Sq. Ft.
- Finished Below Grnd: 2,254 Sq. Ft.
- Unfin. Below Grnd: 103 Sq. Ft.
- Year Built: 2017
Lot Features
- Lot Size (Acres): 0.376
- Lot Size Range: .376
- Lot Size Source: Public Records
- Lot Description: Cul-De-Sac, Private
Water Features
- Water Front Name: NONE
Financial Considerations
- Association Fee: Yes
- Association Fee: $350
- Tax Amount: $6,508
- Tax Year: 2025
Disclosures and Reports
- Special Conditions: Owned by Agent, Investor-Owned
Listing Courtesy of: Compass
Sold by Atlanta Communities
Get Pre-Approved Today
Schools
Schools serving 1494 Scarlet Ct NE
School District:Cobb County School District
| Name | Grades | Distance |
|---|---|---|
Nicholson Elementary School 1599 Shallowford Road, Marietta, GA 30066 | K-5 | 1.3 mi |
Mccleskey Middle School 4080 Maybreeze Road, Marietta, GA 30066 | 6-8 | 1.4 mi |
Sprayberry High School 2525 Sandy Plains Road, Marietta, GA 30066 | 9-12 | 3.4 mi |
Disclaimer:
School attendance boundaries provided by ATTOM Data Solutions and are for reference only. Contact the school directly to verify enrollment eligibility.
Price & Sales History for 1494 Scarlet Ct NE
Date
Details
Price
Change
Source
10/22/2026
Sold
$685,000
0.75%
MLS
9/21/2026
Price Increased
$679,900
4.6%
MLS
9/11/2026
Listed
$650,000
—
MLS
Disclaimer: Historical sales information is derived from public records provided by the county offices. Information is not guaranteed and should be independently verified.
1494 Scarlet Court NE, Kennesaw, GA 30144 (MLS# 10845518) is a Single Family property that was sold at $685,000 on October 22, 2026. Want to learn more about 1494 Scarlet Court NE? Do you have questions about finding other Single Family real estate for sale in Kennesaw? You can browse all Kennesaw real estate or contact a Coldwell Banker agent to request more information.