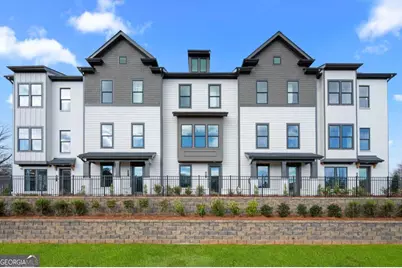
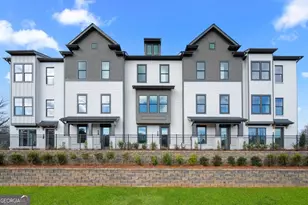
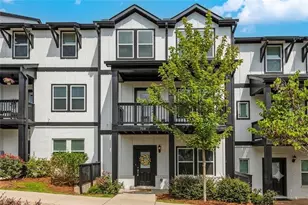
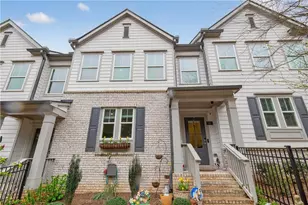
This is a carousel with tiles that activate property listing cards. Use the previous and next buttons to navigate.
1/1
$472,497
This is a carousel with tiles that activate property listing cards. Use the previous and next buttons to navigate.
1/1
Property Description
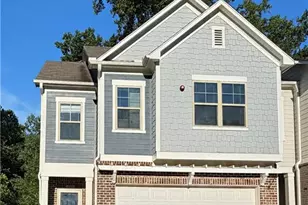
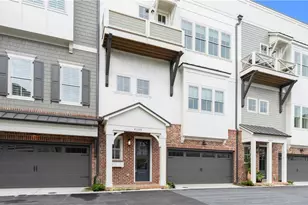
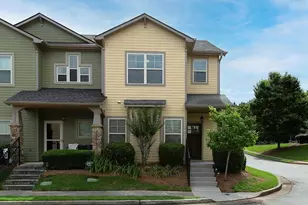
Welcome to Barrett Pointe by DRB Homes, featuring the Seaton plan at Homesite 11. This thoughtfully crafted townhome offers 4 bedrooms, 3.5 baths, a rear-entry 2-car garage, and a bright, modern layout with elevated finishes designed for comfort and style. The lower level includes a guest bedroom and full bathroom, and convenient access to the rear-facing garage make this level both practical and versatile. The middle level serves as the main living area and features an open layout with 10-foot ceilings. The family room transitions easily into the gourmet kitchen and breakfast area, creating an ideal space for relaxing and entertaining. The kitchen offers stainless steel appliances, a gas cooktop with a vent hood, quartz countertops, and a stylish tile backsplash. A linear electric fireplace with a shiplap accent wall adds a warm and modern touch. This level also includes a half bath and opens to a covered rear deck for outdoor enjoyment. The upper level includes dual owner's suites, both with oversized showers, dual vanities, walk-in closets and tray ceilings. Laundry closet is conveniently located in the hallway between the bedrooms. Barrett Pointe offers a peaceful lakeside setting with a community dock, walking path, firepit seating, benches, swing, and dog park. As Kennesaw's only new townhome community with lake views, it places you just one mile from I-75 and 575, and minutes from Kennesaw State University, Town Center Mall, restaurants, shopping, parks, and outdoor recreation. With only 30 luxury townhomes in the entire community, this is a rare opportunity to enjoy a lifestyle that blends convenience, tranquility, and modern living. Come experience Barrett Pointe for yourself and discover why this is the perfect place to call home! Photos may include images of a model home. Please note: If the buyer is represented by a broker/agent, DRB REQUIRES the buyer's broker/agent to be present during the initial meeting with DRB's sales personnel to ensure proper representation.
Full Property Details
Full Property Details for 1843 Marisol Circle NW
General
- Sold For: $472,497
- HOA FEE: $3,300
- Taxes: (2024)
- Status: Closed
- Type: Townhouse
- Source: GAMLS_Atlanta
- MLS ID: 10779506
- Added to Site: 92 day(s) ago
Interior
- Rooms/Areas: Other
- Interior Features: Double Vanity, High Ceilings, Pull-Down Attic Stairs, Split Bedroom Plan, Tray Ceiling(s), Walk-In Closet(s)
- Fireplace: Yes
- Number of Fireplaces: 1
- Fireplace(s): Living Room, Living Room
- Appliances: Dishwasher, Disposal, Electric Water Heater, Microwave
Rooms
Bathrooms
- Total Bathrooms: 4
- Full Bathrooms: 3
- Half Bathrooms: 1
- Upper Floor Baths: 2
- Upper - Full Baths: 2
- Main - 1/2 Baths: 1
- Lower - Full Baths: 1
Bedrooms
- Total Bedrooms: 4
- Bedrooms Upper: 3
- Bedrooms Lower: 1
- Bedrooms-Up1: 3
- Bedrooms-Dn1: 1
Other Rooms
- Kitchen: Breakfast Area, Breakfast Bar, Kitchen Island, Pantry, Solid-Surface Counters
- Laundry: Laundry Closet, Upper Level
Exterior
- Exterior Features: Balcony, Lighting
Parking
- Parking Features: Attached, Garage, Side/Rear Entrance
Location
- County: Cobb
- Driving Directions: Traveling North on I-75 Exit 269 - Turn left on Ernest W Barrett Pkwy NW Travel 1 mile and turn left on Greer's Chapel Rd NW Turn Left on Lodge Rd
School Information
- Elementary School: Big Shanty
- Middle School: Palmer
- High School: North Cobb
Community
- Assoc. Fees Include: Maintenance Grounds, Reserve Fund
Heating & Cooling
- Cooling Type: Ceiling Fan(s), Central Air, Electric, Zoned
- Heating Type: Central, Electric, Forced Air, Zoned
Utilities
- Water/Sewer: Public Sewer
Structural Information
- Architectural Style: Contemporary
- Construction Status: New Construction
- Basement Desc.: None
- Roof: Composition
- Stories/Levels: Three Or More
- Living Area: 1,881 Sq. Ft.
- Finished Total: 1,881 Sq. Ft.
- Finished Above Grnd: 1,881 Sq. Ft.
- Year Built: 2026
Lot Features
- Property View: Lake
- Lot Size Source: Other
- Lot Description: Corner Lot
Water Features
- Water Front Name: NONE
Financial Considerations
- Association Fee: Yes
- Association Fee: $3,300
- Tax Year: 2024
Listing Courtesy of: DRB Group Georgia LLC
Sold by eXp Realty

Get Pre-Approved Today
Schools
Schools serving 1843 Marisol Circle NW
School District:Cobb County School District
| Name | Grades | Distance |
|---|---|---|
Big Shanty Elementary School 1575 Ben King Road, Kennesaw, GA 30144 | 3-5 | 2.1 mi |
Kennesaw Elementary School 3155 Jiles Road, Kennesaw, GA 30144 | K-2 | 3.6 mi |
Palmer Middle School 690 North Booth Road Northwest, Kennesaw, GA 30144 | 6-8 | 3.6 mi |
North Cobb High School 3400 Old 41 Highway Northwest, Kennesaw, GA 30144 | 9-12 | 4.8 mi |
Disclaimer:
School attendance boundaries provided by ATTOM Data Solutions and are for reference only. Contact the school directly to verify enrollment eligibility.
Price & Sales History for 1843 Marisol Circle NW
Date
Details
Price
Change
Source
8/28/2026
Sold
$472,497
—
MLS
6/05/2026
Listed
$472,497
—
MLS
Disclaimer: Historical sales information is derived from public records provided by the county offices. Information is not guaranteed and should be independently verified.
Home Warranty : Included
1843 Marisol Circle NW, Kennesaw, GA 30144 (MLS# 10779506) is a Townhouse property that was sold at $472,497 on August 28, 2026. Want to learn more about 1843 Marisol Circle NW? Do you have questions about finding other Townhouse real estate for sale in Kennesaw? You can browse all Kennesaw real estate or contact a Coldwell Banker agent to request more information.