This is a carousel with tiles that activate property listing cards. Use the previous and next buttons to navigate.
1/1
$2,850,000
This is a carousel with tiles that activate property listing cards. Use the previous and next buttons to navigate.
1/1
Property Description
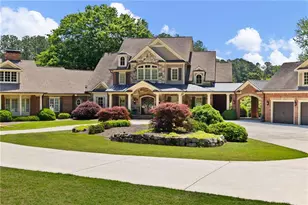
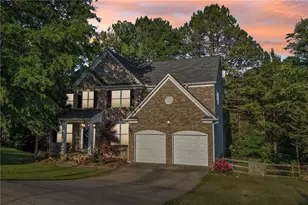
Perched atop a serene, tree-lined hillside, 1945 Pine Mountain Road is an exquisite gated estate set on approximately 4.5 acres. From the moment you enter the gates and follow the sweeping drive, this Old-World European estate makes a lasting impression with its manicured grounds, steeply pitched rooflines, stone facade, decorative timber accents, diamond-pane windows, and dramatic arched iron entry. Inside, a grand double-height foyer introduces refined craftsmanship throughout. The main level features a handsome wood-paneled study with fireplace, elegant formal dining room, and a chef's kitchen anchored by raw-edge exotic granite, custom cabinetry, copper farmhouse sink, Wolf appliances, Sub-Zero refrigerator, custom hood, and expansive breakfast island. The kitchen opens to a light-filled breakfast area and keeping room with vaulted wood-beamed ceiling and stone fireplace. A command center, mudroom with built-in storage, and oversized laundry room add everyday function. The soaring two-story great room showcases a coffered ceiling, dramatic fireplace, and a wall of windows opening to a covered veranda overlooking the breathtaking backyard. ONE of TWO owner's suites is located on the main level, offering high ceilings, bay windows, dual custom closets, and luxurious marble slab floors with double vanities, hammered copper soaking tub, and copper-accented dual-head shower. Upstairs offers FOUR en-suite bedrooms and TWO bonus rooms, including a Juliette balcony bonus room and a spacious recreation room. The 2nd owner's suite features custom built-ins, a sitting area, walk-in closet, and newly updated bath with double vanity, soaking tub and subway-tiled shower. The 3 additional en-suite bedrooms offer comfort & functionality with custom closet systems. The terrace level is designed for entertaining with a 10-seat theater, custom bar, wine storage, fireside sitting area, billiards and poker nook, plus private en-suite guest quarters with over-sized walk-in closet. Resort-style outdoor living awaits in this private oasis, designed for effortless maintenance and exceptional entertaining. The turfed backyard surrounds a stunning freeform pool, completed in 2021, featuring a hot tub, cold plunge, waterfall and natural rock-accent grotto. Expansive patios provide abundant space for lounging, dining, and gathering, while the spectacular 816-square-foot pool house elevates the outdoor experience with a dramatic cedar-beam cathedral ceiling, full kitchen, full bath, and a spacious open-concept living area centered around a river stone fireplace. Retractable garage doors open the pool house directly to the pool deck, creating a seamless indoor-outdoor entertaining space. Additional amenities include a private basketball court and a 40' x 60' concrete slab already stubbed for power, gas, and sewer, offering endless possibilities for a guest house, workshop, or additional recreational space. Perfect for entertaining on any scale, the estate also features a three-car garage, covered carport, and a sweeping driveway that wraps around the rear of the property to a second gated entrance.
Full Property Details
Full Property Details for 1945 Pine Mountain Rd
General
- Sold For: $2,850,000
- HOA FEE: $1,200
- Taxes: $19,001 (2025)
- Status: Closed
- Type: Single Family
- Source: GAMLS_Atlanta
- MLS ID: 10784632
- Added to Site: 35 day(s) ago
Interior
- Rooms/Areas: Bonus Room, Laundry, Media Room, Library, Other
- Interior Features: High Ceilings, Beamed Ceilings, Bookcases, Double Vanity, In-Law Floorplan, Master On Main Level, Separate Shower, Soaking Tub, Split Bedroom Plan, Tile Bath, Tray Ceiling(s), Two Story Foyer, Vaulted Ceiling(s), Walk-In Closet(s), Wine Cellar
- Fireplace: Yes
- Number of Fireplaces: 5
- Fireplace(s): Basement, Family Room, Gas Log, Other, Basement, Family Room, Gas Log, Other
- Appliances: Dishwasher, Disposal, Double Oven, Refrigerator, Microwave, Tankless Water Heater
Rooms
Bathrooms
- Total Bathrooms: 9
- Full Bathrooms: 7
- Half Bathrooms: 2
- Upper Floor Baths: 4
- Upper - Full Baths: 4
- Main - Full Baths: 2
- Main - 1/2 Baths: 1
- Lower - Full Baths: 1
- Lower - 1/2 Baths: 1
Bedrooms
- Total Bedrooms: 7
- Bedrooms Upper: 5
- Bedrooms Lower: 1
- Bedrooms-Up1: 5
- Bedrooms Main: 1
- Bedrooms-Dn1: 1
Other Rooms
- Kitchen: Breakfast Bar, Breakfast Room, Kitchen Island, Second Kitchen
- Laundry: In Kitchen
Additional Information
- Pool: Yes
- Pool Description: In Ground, Salt Water, Heated
Exterior
- Exterior Features: Lighting, Other
Parking
- Parking Features: Attached, Garage, Carport, Garage Door Opener
Location
- County: Cobb
- Driving Directions: GPS Friendly
School Information
- Elementary School: Bullard
- Middle School: McClure
- High School: Kennesaw Mountain
Community
- Gated community: Yes
- Assoc. Fees Include: Security, Private Roads
Heating & Cooling
- Cooling Type: Central Air
- Heating Type: Central
Utilities
- Water/Sewer: Public Sewer
Structural Information
- Architectural Style: European
- Construction Status: Resale
- Basement: Yes
- Basement Desc.: Partial
- Roof: Composition
- Stories/Levels: Three Or More
- Living Area: 9,960 Sq. Ft.
- Finished Total: 9,960 Sq. Ft.
- Finished Above Grnd: 6,821 Sq. Ft.
- Finished Below Grnd: 3,139 Sq. Ft.
- Year Built: 2008
Lot Features
- Lot Size (Acres): 4.45
- Lot Size Range: 4.45
- Lot Size Source: Public Records
- Lot Description: Level, Private, Sloped
Financial Considerations
- Association Fee: Yes
- Association Fee: $1,200
- Tax Amount: $19,001
- Tax Year: 2025
Disclosures and Reports
- Special Conditions: Other
- Section: 2ND
- Block: 3
- Lot Number: 202
- Block/Lot/Section: 2ND
Listing Courtesy of: HOME Luxury Real Estate
Sold by Non-Mls Company

Get Pre-Approved Today
Schools
Schools serving 1945 Pine Mountain Rd
School District:Cobb County School District
| Name | Grades | Distance |
|---|---|---|
Bullard Elementary School 3656 Old Stilesboro Road Northwest, Kennesaw, GA 30152 | K-5 | 0.9 mi |
Mcclure Middle School 3660 Old Stilesboro Road Northwest, Kennesaw, GA 30152 | 6-8 | 0.8 mi |
Kennesaw Mountain High School 1898 Kennesaw Due West Road Northwest, Kennesaw, GA 30152 | 9-12 | 1.4 mi |
Disclaimer:
School attendance boundaries provided by ATTOM Data Solutions and are for reference only. Contact the school directly to verify enrollment eligibility.
Price & Sales History for 1945 Pine Mountain Rd
Date
Details
Price
Change
Source
7/09/2026
Sold
$2,850,000
-3.39%
MLS
6/06/2026
Listed
$2,950,000
—
MLS
Disclaimer: Historical sales information is derived from public records provided by the county offices. Information is not guaranteed and should be independently verified.
1945 Pine Mountain Road, Kennesaw, GA 30152 (MLS# 10784632) is a Single Family property that was sold at $2,850,000 on July 09, 2026. Want to learn more about 1945 Pine Mountain Road? Do you have questions about finding other Single Family real estate for sale in Kennesaw? You can browse all Kennesaw real estate or contact a Coldwell Banker agent to request more information.