This is a carousel with tiles that activate property listing cards. Use the previous and next buttons to navigate.
1/1
$510,000
This is a carousel with tiles that activate property listing cards. Use the previous and next buttons to navigate.
1/1
Property Description
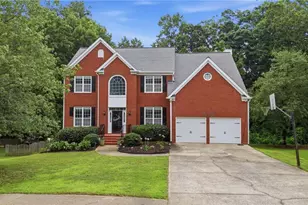
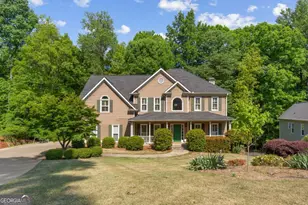
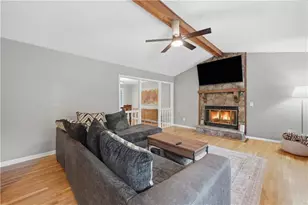
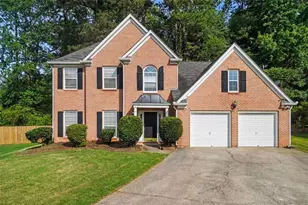
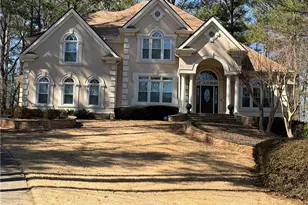
Welcome to serene living in Butler's Creek, a sought-after swim and tennis community known for its rolling hills, mature landscaping, and peaceful atmosphere. Situated on a sprawling corner lot, this elegant traditional home offers an abundance of living space across three thoughtfully designed levels. The expansive main floor showcases beautiful hardwood floors, rich wood trim, and an inviting floor plan filled with natural light. A welcoming foyer opens to a stunning vaulted family room with a dramatic stone gas fireplace and a sophisticated formal dining room perfect for entertaining. The spacious kitchen occupies the rear corner of the home and features rich wood cabinetry, granite countertops, a tile backsplash, stainless steel appliances, and a bright breakfast area. French doors and windows overlook an extensive series of private decks, creating seamless indoor-outdoor living and providing the perfect setting to enjoy nature year-round. The main-level primary suite serves as a private retreat, complete with a spacious en-suite bath featuring a soaking tub, separate shower, double vanity, and walk-in closet. An additional covered deck off the family room offers yet another peaceful outdoor escape. Upstairs, you'll find three generously sized bedrooms and a centrally located full bath. The terrace level provides incredible flexibility with a large game room, media room, or recreation space, as well as a full in-law suite featuring a living area, bar, kitchenette, and private bath. A large workshop offers the perfect space for hobbies, crafts, or creative pursuits. Outside, the beautifully landscaped yard and expansive decking create a private oasis ideal for entertaining or relaxing. Residents of Butler's Creek enjoy outstanding community amenities, including a swimming pool, tennis courts, and playground, making this an exceptional opportunity to enjoy comfortable living in a picturesque neighborhood.
Full Property Details
Full Property Details for 2501 Blaydon Pointe
General
- Sold For: $510,000
- HOA FEE: $500
- Taxes: $1,096 (2025)
- Status: Closed
- Type: Single Family
- Source: GAMLS_Atlanta
- MLS ID: 10777168
- Added to Site: 48 day(s) ago
Interior
- Rooms/Areas: Foyer, Game Room, Laundry
- Interior Features: Master On Main Level, Split Bedroom Plan, Vaulted Ceiling(s)
- Fireplace: Yes
- Number of Fireplaces: 1
- Fireplace(s): Living Room, Living Room
- Appliances: Dishwasher, Disposal, Refrigerator
Rooms
Bathrooms
- Total Bathrooms: 4
- Full Bathrooms: 3
- Half Bathrooms: 1
- Upper Floor Baths: 1
- Upper - Full Baths: 1
- Main - Full Baths: 1
- Main - 1/2 Baths: 1
- Lower - Full Baths: 1
Bedrooms
- Total Bedrooms: 5
- Bedrooms Upper: 3
- Bedrooms Lower: 1
- Bedrooms-Up1: 3
- Bedrooms Main: 1
- Bedrooms-Dn1: 1
Other Rooms
- Kitchen: Breakfast Area, Breakfast Bar, Kitchen Island, Pantry
- Laundry: In Basement, In Kitchen
Additional Information
- Shared Pool: Yes
- Tennis: Yes
Parking
- Parking Features: Attached, Garage
Location
- County: Cobb
- Driving Directions: Use GPS
School Information
- Elementary School: Bullard
- Middle School: McClure
- High School: Kennesaw Mountain
Community
- Assoc. Fees Include: Swimming, Tennis
Heating & Cooling
- Cooling Type: Central Air, Electric, Zoned
- Heating Type: Central, Forced Air, Zoned
Utilities
- Water/Sewer: Public Sewer
Structural Information
- Architectural Style: Traditional
- Construction Status: Resale
- Basement: Yes
- Basement Desc.: Finished Bath, Daylight, Finished, Full
- Roof: Composition
- Stories/Levels: Two
- Living Area: 3,990 Sq. Ft.
- Finished Total: 3,990 Sq. Ft.
- Finished Above Grnd: 2,502 Sq. Ft.
- Finished Below Grnd: 1,488 Sq. Ft.
- Unfin. Below Grnd: 2,160 Sq. Ft.
- Year Built: 1988
Lot Features
- Lot Size (Acres): 0.428
- Lot Size Range: .428
- Lot Size Source: Public Records
- Lot Description: Corner Lot, Private
Water Features
- Water Front Name: NONE
Financial Considerations
- Association Fee: Yes
- Association Fee: $500
- Tax Amount: $1,096
- Tax Year: 2025
Disclosures and Reports
- Special Conditions: Estate Owned
Listing Courtesy of: Keller Williams Realty
Sold by Compass

Get Pre-Approved Today
Schools
Schools serving 2501 Blaydon Pointe
School District:Cobb County School District
| Name | Grades | Distance |
|---|---|---|
Bullard Elementary School 3656 Old Stilesboro Road Northwest, Kennesaw, GA 30152 | K-5 | 1.1 mi |
Mcclure Middle School 3660 Old Stilesboro Road Northwest, Kennesaw, GA 30152 | 6-8 | 1 mi |
Kennesaw Mountain High School 1898 Kennesaw Due West Road Northwest, Kennesaw, GA 30152 | 9-12 | 2 mi |
Disclaimer:
School attendance boundaries provided by ATTOM Data Solutions and are for reference only. Contact the school directly to verify enrollment eligibility.
Price & Sales History for 2501 Blaydon Pointe
Date
Details
Price
Change
Source
7/17/2026
Sold
$510,000
-1.73%
MLS
6/03/2026
Listed
$519,000
—
MLS
Disclaimer: Historical sales information is derived from public records provided by the county offices. Information is not guaranteed and should be independently verified.
2501 Blaydon Pointe, Kennesaw, GA 30152 (MLS# 10777168) is a Single Family property that was sold at $510,000 on July 17, 2026. Want to learn more about 2501 Blaydon Pointe? Do you have questions about finding other Single Family real estate for sale in Kennesaw? You can browse all Kennesaw real estate or contact a Coldwell Banker agent to request more information.