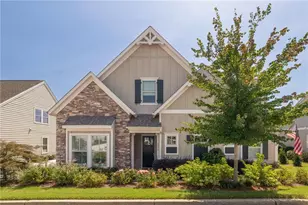
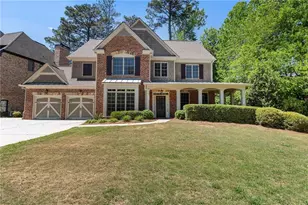
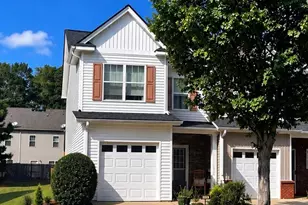
This is a carousel with tiles that activate property listing cards. Use the previous and next buttons to navigate.
1/1
$680,000
This is a carousel with tiles that activate property listing cards. Use the previous and next buttons to navigate.
1/1
Property Description
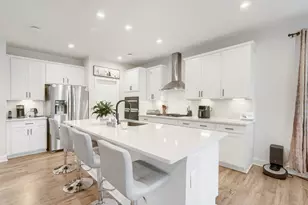
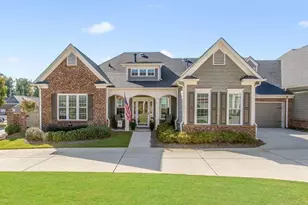
This stunning home is nestled in the much sought active adult Community of Serenade! Built by award winning Windsong, you will appreciate the solid construction, all the beautiful finishes, plus the amazing floorplan. Upon entering, it will immediately feel like home, warm and welcoming. The two secondary bedrooms off the foyer have a connecting bathroom with tiled bath/shower, ample closet space, one with a large walk-in closet. These bedrooms are situated in an ideal location as they give any guests privacy from the rest of the house. The great room is beautiful with its expanded bay and wall of windows, plantation shutters, built-in cabinets with adjustable shelving on each side of the stone gas fireplace, an amazing bar with cabinet lighting, stemware rack, wine cooler and open to the large dining area that has plenty of room for entertaining on those special occasions. If you enjoy cooking, you will love this Chef's kitchen with all its cabinets, drawers and Lazy Susan for storage and an abundance of counterspace including the huge island with breakfast bar, custom pantry, gas cooking, quartz countertops. Off the kitchen is an amazing sunroom/bonus room with skylights and opens to the fenced in yard with a pergola covered patio and gas grill! The spacious primary bedroom with tray ceiling also has the expanded bay for plenty of natural sunlight, the ensuite features a huge double vanity with an abundance of cabinet space, large tiled walk-in shower with niche and bench seat, two custom walk-in closets, plus a linen closet! Off the primary bedroom and great room is the laundry with extra cabinets plus a sink, and across is an additional room which is perfect for an office! The second floor has a finished bonus room that could be used as a bedroom, media room, just about anything you want it to be, plus there is a large storage area! An amazing community with a clubhouse for gatherings plus a workout room. Great location, close to shopping, restaurants, churches, YMCA, parks, medical facilities. You definitely should see this home as it truly is a rare find that would be so hard to duplicate!
Full Property Details
Full Property Details for 3527 Serenade Commons
General
- Sold For: $680,000
- HOA FEE: $3,240
- Taxes: $2,369 (2025)
- Status: Closed
- Type: Single Family
- Source: GAMLS_Atlanta
- MLS ID: 10681147
- Added to Site: 118 day(s) ago
Interior
- Rooms/Areas: Office
- Interior Features: Bookcases, Double Vanity, Tray Ceiling(s), Walk-In Closet(s)
- Fireplace: Yes
- Number of Fireplaces: 1
- Fireplace(s): Family Room, Gas Starter, Gas Log, Family Room, Gas Starter, Gas Log
- Appliances: Dishwasher, Disposal, Double Oven, Dryer, Microwave, Refrigerator
Rooms
Bathrooms
- Total Bathrooms: 3
- Full Bathrooms: 2
- Half Bathrooms: 1
- Main - Full Baths: 2
- Main - 1/2 Baths: 1
Bedrooms
- Total Bedrooms: 4
- Bedrooms Upper: 1
- Bedrooms-Up1: 1
- Bedrooms Main: 3
Other Rooms
- Kitchen: Breakfast Bar, Kitchen Island, Walk-In Pantry, Solid-Surface Counters, Breakfast Room
- Laundry: In Hall
Exterior
- Exterior Features: Gas Grill, Sprinkler System
Parking
- Parking Features: Attached, Kitchen Level
Location
- County: Cobb
- Driving Directions: I-75N, Barrett Parkway Exit, Turn Left, Right on Stilesboro Road, Right on Serenade Commons, right to 3527 Serenade Commons on the left.
School Information
- Elementary School: Bullard
- Middle School: McClure
- High School: Kennesaw Mountain
Community
- Assoc. Fees Include: Maintenance Grounds, Trash
Heating & Cooling
- Cooling Type: Central Air, Ceiling Fan(s)
- Heating Type: Central, Forced Air
Utilities
- Water/Sewer: Public Sewer
Structural Information
- Architectural Style: Ranch
- Construction Status: Resale
- Basement Desc.: None
- Roof: Composition
- Stories/Levels: One and One Half
- Living Area: 2,953 Sq. Ft.
- Finished Total: 2,953 Sq. Ft.
- Finished Above Grnd: 2,953 Sq. Ft.
- Year Built: 2016
Lot Features
- Property View: Seasonal View
- Lot Size (Acres): 0.16
- Lot Size Range: .16
- Lot Size Source: Public Records
- Lot Description: Level
Financial Considerations
- Association Fee: Yes
- Association Fee: $3,240
- Tax Amount: $2,369
- Tax Year: 2025
Disclosures and Reports
- Special Conditions: Covenants/Restrictions
- Section: 2ND
- Block: 1
- Lot Number: 200
- Block/Lot/Section: 2ND
Listing Courtesy of: BHHS Georgia Properties
Sold by Atlanta Communities

Get Pre-Approved Today
Schools
Schools serving 3527 Serenade Commons
School District:Cobb County School District
| Name | Grades | Distance |
|---|---|---|
Bullard Elementary School 3656 Old Stilesboro Road Northwest, Kennesaw, GA 30152 | K-5 | 0.3 mi |
Mcclure Middle School 3660 Old Stilesboro Road Northwest, Kennesaw, GA 30152 | 6-8 | 0.4 mi |
Kennesaw Mountain High School 1898 Kennesaw Due West Road Northwest, Kennesaw, GA 30152 | 9-12 | 1.9 mi |
Disclaimer:
School attendance boundaries provided by ATTOM Data Solutions and are for reference only. Contact the school directly to verify enrollment eligibility.
Price & Sales History for 3527 Serenade Commons
Date
Details
Price
Change
Source
4/30/2026
Sold
$680,000
-2.84%
MLS
2/11/2026
Price Reduced
$699,900
-3.46%
MLS
2/04/2026
Listed
$725,000
—
MLS
Disclaimer: Historical sales information is derived from public records provided by the county offices. Information is not guaranteed and should be independently verified.
3527 Serenade Commons, Kennesaw, GA 30152 (MLS# 10681147) is a Single Family property that was sold at $680,000 on April 30, 2026. Want to learn more about 3527 Serenade Commons? Do you have questions about finding other Single Family real estate for sale in Kennesaw? You can browse all Kennesaw real estate or contact a Coldwell Banker agent to request more information.