This is a carousel with tiles that activate property listing cards. Use the previous and next buttons to navigate.
1/1
$415,000
This is a carousel with tiles that activate property listing cards. Use the previous and next buttons to navigate.
1/1
Property Description
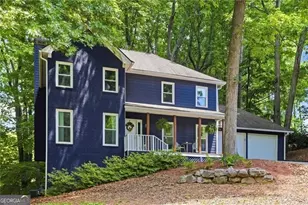
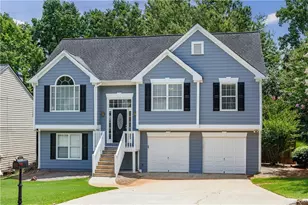
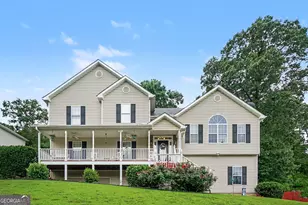
Come enjoy this well cared for, renovated home in Arden Lake. A charming rocking chair front porch welcomes you into the foyer featuring new hardwood floors and fresh interior paint throughout. The formal living room is currently used as a music room but would also make the perfect home office. The formal dining room showcases a chair rail, updated lighting, and easy access to the beautifully renovated kitchen. The open, airy kitchen features white cabinetry, granite countertops, updated lighting, stainless steel appliances, a spacious island, and a sunny breakfast area with a bay window overlooking the private backyard. The cozy family room offers new carpet, custom built-ins flanking the fireplace, and an exterior door leading to a wonderful deck-perfect for relaxing or entertaining. The main level also includes a beautifully renovated powder room.The second floor features a spacious primary suite with tray ceilings, new hardwood floors, and a beautifully appointed bath with double vanities, additional storage cabinetry, a soaking tub, and an oversized shower with seamless glass doors. The suite also includes a large walk-in closet with windows providing wonderful natural light.The generously sized secondary bedrooms feature newer carpet and ceiling fans plus large walk-in closets. They share a beautifully renovated hall bath with double sinks and updated finishes.Step outside to the spacious deck overlooking the private wooded backyard, complete with an adorable playhouse designed to resemble the main home. The basement offers a large finished recreation room plus unfinished space ready to be customized for additional living space. There is also a covered patio, perfect for relaxing and enjoying the backyard. Additional updates and features include all new double pane windows, newer HVAC units, water heater, and roof, plus fresh interior and exterior paint. The home also features new hardwood floors, new carpet, a new garbage disposal, all new interior and exterior lighting, a new concrete pad off the basement, new underdecking on the basement patio, a new retaining wall, and lovely landscaping. Sought after swim/tennis community of Arden Lake just minutes to shopping, parks and schools.
Full Property Details
Full Property Details for 4314 Edgewater Dr NW
General
- Sold For: $415,000
- Taxes: $4,206 (2025)
- Status: Closed
- Type: Single Family
- Source: GAMLS_Atlanta
- MLS ID: 10768912
- Added to Site: 51 day(s) ago
Interior
- Rooms/Areas: Other
- Interior Features: Bookcases, Pull-Down Attic Stairs, Vaulted Ceiling(s), Walk-In Closet(s)
- Fireplace: Yes
- Number of Fireplaces: 1
- Fireplace(s): Factory Built, Factory-Built
- Appliances: Dishwasher, Disposal
Rooms
Bathrooms
- Total Bathrooms: 3
- Full Bathrooms: 2
- Half Bathrooms: 1
- Upper Floor Baths: 2
- Upper - Full Baths: 2
- Main - 1/2 Baths: 1
Bedrooms
- Total Bedrooms: 3
- Bedrooms Upper: 3
- Bedrooms-Up1: 3
Other Rooms
- Kitchen: Breakfast Area, Kitchen Island, Pantry
- Laundry: In Hall, Upper Level
Additional Information
- Shared Pool: Yes
- Tennis: Yes
Parking
- Parking Features: Garage, Garage Door Opener, Kitchen Level
Location
- County: Cobb
- Driving Directions: I-575 North to exit 4 (Bells Ferry Rd) turn left on N. Booth Rd into Arden Lake subdivision on Edgewater Drive. Home is .4 mile on right.
School Information
- Elementary School: Chalker
- Middle School: Palmer
- High School: Kell
Community
- Assoc. Fees Include: Swimming, Tennis
Heating & Cooling
- Cooling Type: Ceiling Fan(s), Central Air, Zoned
- Heating Type: Natural Gas, Zoned
Utilities
- Water/Sewer: Public Sewer
Structural Information
- Architectural Style: Brick Front, Traditional
- Construction Status: Resale
- Basement: Yes
- Basement Desc.: Concrete, Daylight, Exterior Entry, Finished, Full, Interior Entry
- Roof: Composition
- Stories/Levels: Two
- Living Area: 2,584 Sq. Ft.
- Finished Total: 2,584 Sq. Ft.
- Finished Above Grnd: 2,184 Sq. Ft.
- Finished Below Grnd: 400 Sq. Ft.
- Unfin. Below Grnd: 664 Sq. Ft.
- Year Built: 1986
Lot Features
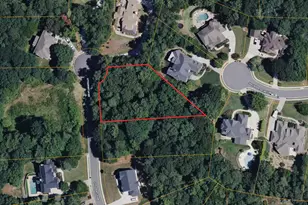
- Lot Size (Acres): 0.517
- Lot Size Range: .517
- Lot Size Source: Public Records
- Lot Description: Other
Water Features
- Water Front Name: None
Financial Considerations
- Association Fee: Yes
- Tax Amount: $4,206
- Tax Year: 2025
Disclosures and Reports
- Section: 2
- Lot Number: 145
- Block/Lot/Section: 2
Listing Courtesy of: Ansley RE|Christie's Int'l RE
Sold by Keller Williams Realty

Get Pre-Approved Today
Schools
Schools serving 4314 Edgewater Dr NW
School District:Cobb County School District
| Name | Grades | Distance |
|---|---|---|
Chalker Elementary School 325 North Booth Road Northwest, Kennesaw, GA 30144 | K-5 | 1.3 mi |
Palmer Middle School 690 North Booth Road Northwest, Kennesaw, GA 30144 | 6-8 | 0.7 mi |
Kell High School 4770 Lee Waters Road, Marietta, GA 30066 | 9-12 | 3.5 mi |
Disclaimer:
School attendance boundaries provided by ATTOM Data Solutions and are for reference only. Contact the school directly to verify enrollment eligibility.
Price & Sales History for 4314 Edgewater Dr NW
Date
Details
Price
Change
Source
7/09/2026
Sold
$415,000
-4.6%
MLS
5/21/2026
Listed
$435,000
—
MLS
Disclaimer: Historical sales information is derived from public records provided by the county offices. Information is not guaranteed and should be independently verified.
4314 Edgewater Drive NW, Kennesaw, GA 30144 (MLS# 10768912) is a Single Family property that was sold at $415,000 on July 09, 2026. Want to learn more about 4314 Edgewater Drive NW? Do you have questions about finding other Single Family real estate for sale in Kennesaw? You can browse all Kennesaw real estate or contact a Coldwell Banker agent to request more information.