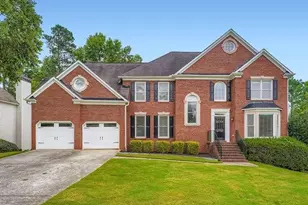
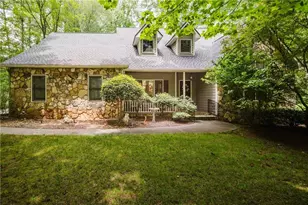
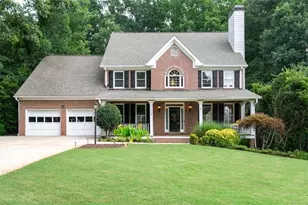
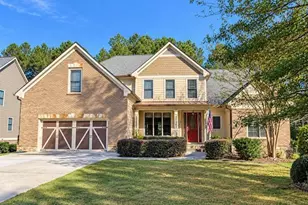
This is a carousel with tiles that activate property listing cards. Use the previous and next buttons to navigate.
1/44
$630,000
This is a carousel with tiles that activate property listing cards. Use the previous and next buttons to navigate.
1/44
Property Description
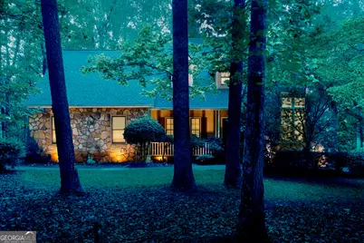
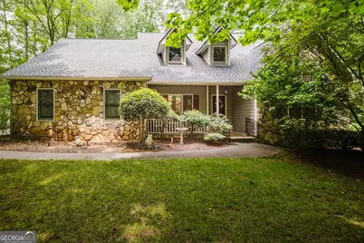
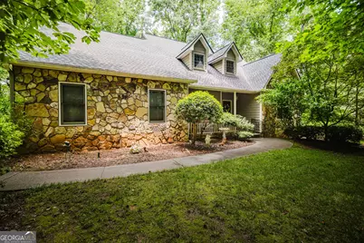
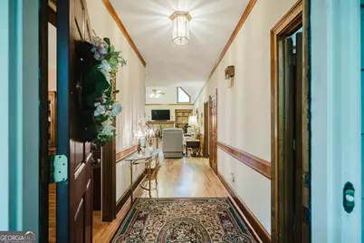
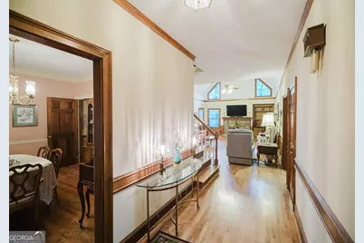
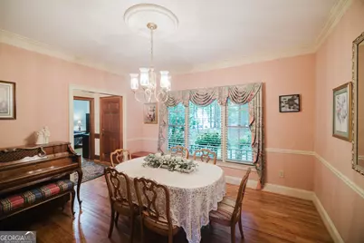
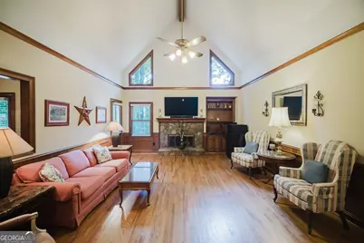
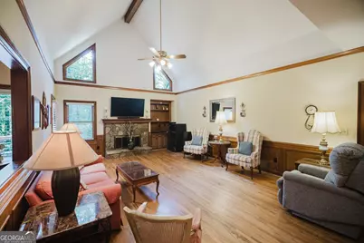
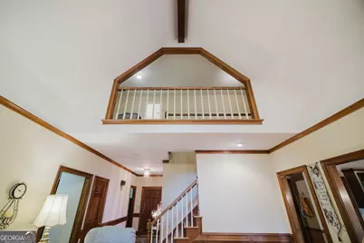
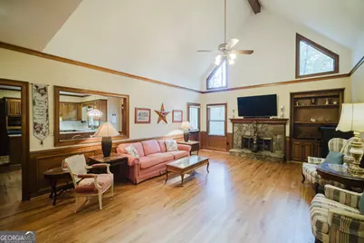
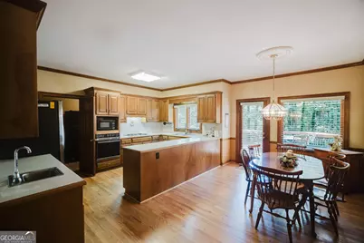
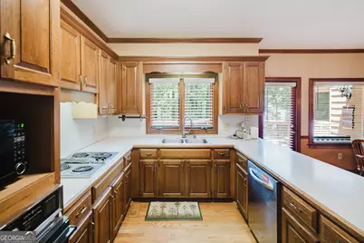
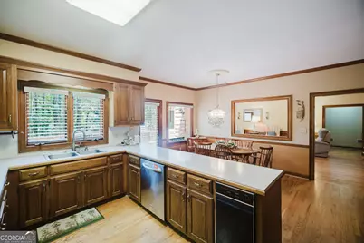
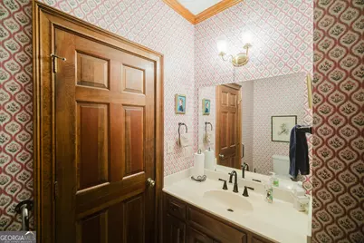
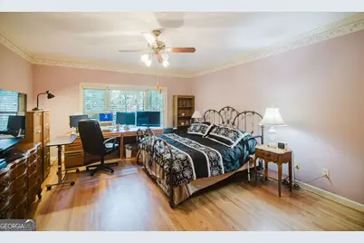
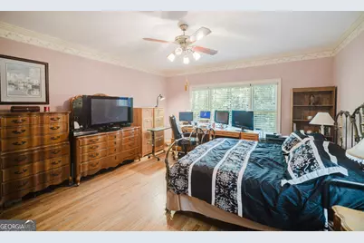
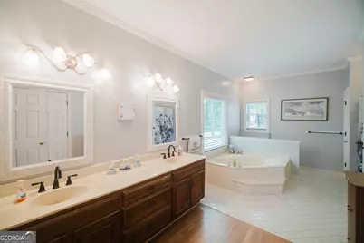
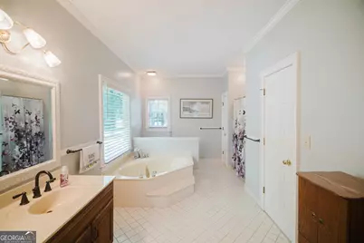
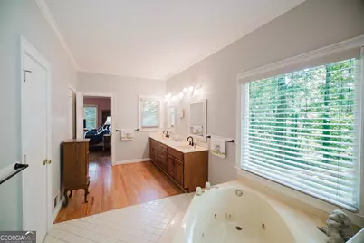
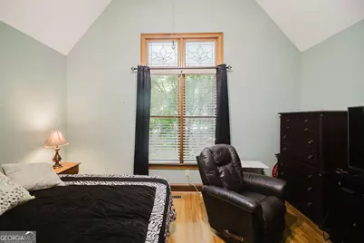
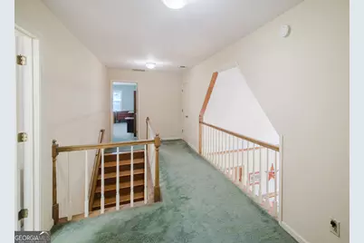
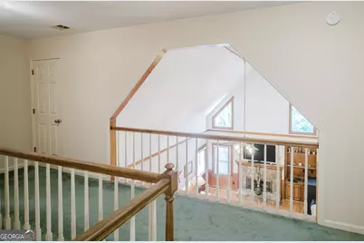
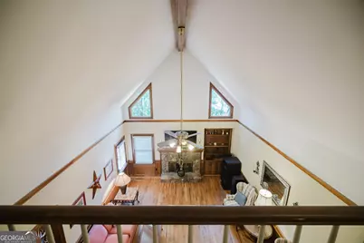
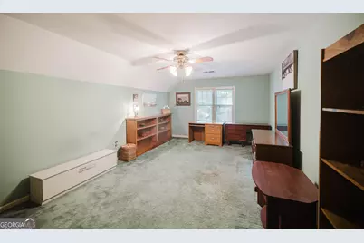
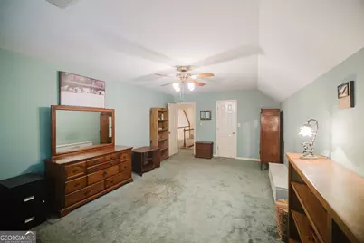
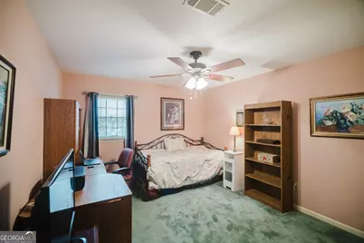
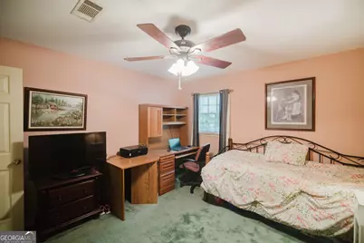
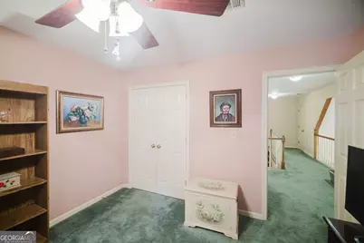
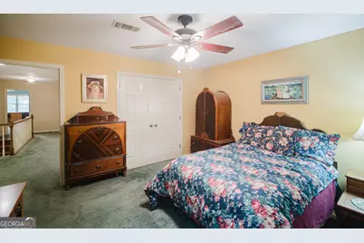
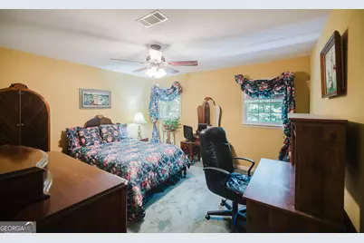
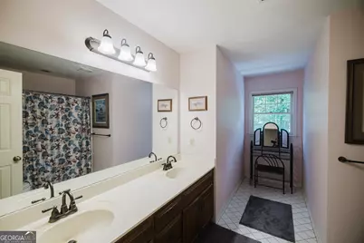
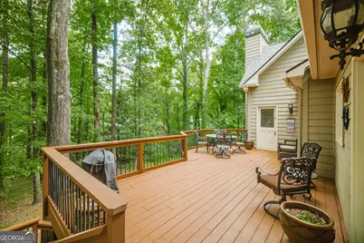
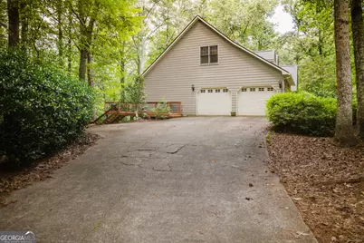
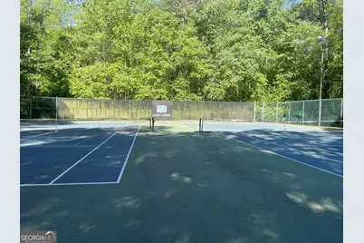
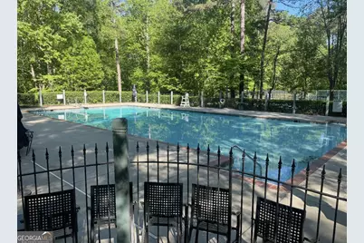
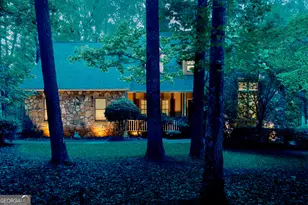
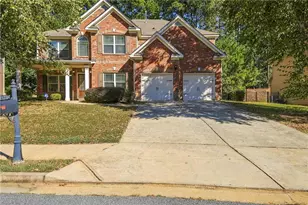
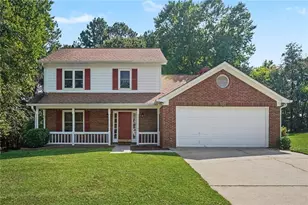
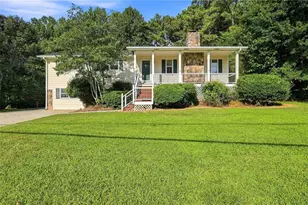
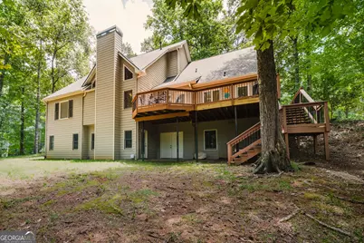
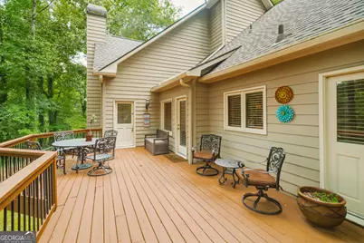
Offered for the first time since it was built in 1987, this lovingly maintained one-owner home is ready to welcome its next chapter. Situated on one of the largest corner lots in the neighborhood, this exceptional property offers 3,340 square feet of living space on nearly one acre in the highly sought-after Harrison High School district. Designed with both comfort and functionality in mind, this five-bedroom, 2.5-bath home features a spacious open-concept floor plan that's perfect for everyday living and entertaining. The main-level primary suite offers comfort and convenience with a private en-suite bath featuring a separate soaking tub and walk-in shower. The welcoming covered front porch is the perfect place to enjoy your morning coffee, greet neighbors, or decorate with seasonal flowers and hanging baskets. The two-car front-entry garage provides direct access into the kitchen, making grocery trips and everyday living especially convenient. Step outside to the expansive back porch overlooking a peaceful, wooded backyard filled with mature trees that provide shade, privacy, and a beautiful natural setting. Whether you're entertaining guests or simply unwinding after a long day, this outdoor living space is sure to become one of your favorite places to relax. The full unfinished daylight basement is already stubbed for a future bathroom, offering endless possibilities for expansion. Create the media room, home gym, workshop, guest suite, in-law suite, or additional living space you've always wanted. Enjoy added peace of mind knowing the roof, HVAC system, and water heater have all been replaced within the last approximately three years, allowing you to focus on making this home your own instead of worrying about major mechanical updates. Beautiful hardwood flooring, carpet in select areas, timeless brick-and-frame construction, and a thoughtfully designed floor plan provide the perfect foundation for the next owner to personalize while preserving the quality craftsmanship this home has enjoyed since day one. Beyond the home itself, you'll love the outstanding neighborhood amenities, including a community clubhouse, swimming pool, tennis courts, basketball court, walking trails, playground, grilling area, and community fire pit. The clubhouse is also available for homeowners to rent at an affordable rate for birthday parties, holiday celebrations, family gatherings, and other special occasions, creating opportunities to build lasting memories close to home. With HOA dues of just $980 annually, this established community offers an exceptional lifestyle while being conveniently located near shopping, dining, parks, and everything West Cobb has to offer. If you've been searching for a spacious, well-built home with an incredible lot, desirable schools, major system updates, and unlimited potential to make it your own, this rare one-owner property is an opportunity you won't want to miss.
Full Property Details
Full Property Details for 4780 Deer Run NW
General
- Price: $630,000
- HOA FEE: $980
- Taxes: $6,601 (2025)
- Status: Active
- Type: Single Family
- Source: GAMLS_Atlanta
- MLS ID: 10800015
- Updated: 8/23/2026
- Added to Site: 107 day(s) ago
Interior
- Rooms/Areas: Foyer, Laundry
- Interior Features: Beamed Ceilings, Double Vanity, Master On Main Level, Separate Shower, Soaking Tub, Split Bedroom Plan, Walk-In Closet(s)
- Fireplace: Yes
- Number of Fireplaces: 1
- Fireplace(s): Gas Log, Living Room, Gas Log, Living Room
- Appliances: Dishwasher, Disposal, Oven/Range (Combo), Trash Compactor
Rooms
Bathrooms
- Total Bathrooms: 3
- Full Bathrooms: 2
- Half Bathrooms: 1
- Upper Floor Baths: 1
- Upper - Full Baths: 1
- Main - Full Baths: 1
- Main - 1/2 Baths: 1
Bedrooms
- Total Bedrooms: 5
- Bedrooms Upper: 3
- Bedrooms-Up1: 3
- Bedrooms Main: 2
Other Rooms
- Kitchen: Breakfast Area, Pantry, Solid-Surface Counters
- Laundry: Other
Additional Information
- Shared Pool: Yes
- Tennis: Yes
Exterior
- Exterior Features: Lighting, Sprinkler System
Parking
- Parking Features: Garage, Garage Door Opener, Kitchen Level
Location
- County: Cobb
- Driving Directions: Starting in downtown Kennesaw on Jo Stephenson Ave NW - Turn right onto S Main St NW - Turn right onto Summers St NW - Turn left onto Lost Creek Dr NW - Turn left onto Mossy Way NW - Turn right onto Deer Run NW - 4780 Deer Run NW will be located on your right.
School Information
- Elementary School: Due West
- Middle School: Lost Mountain
- High School: Harrison
Community
- Assoc. Fees Include: Swimming, Tennis
Heating & Cooling
- Cooling Type: Ceiling Fan(s), Central Air
- Heating Type: Central
Utilities
- Water/Sewer: Septic Tank
Structural Information
- Architectural Style: Traditional
- Construction Status: Resale
- Basement: Yes
- Basement Desc.: Bath/Stubbed, Daylight, Exterior Entry, Full, Interior Entry, Unfinished
- Roof: Composition
- Stories/Levels: Two
- Living Area: 3,340 Sq. Ft.
- Finished Total: 3,340 Sq. Ft.
- Finished Above Grnd: 3,340 Sq. Ft.
- Unfin. Below Grnd: 1,992 Sq. Ft.
- Year Built: 1987
Lot Features
- Property View: Seasonal View
- Lot Size (Acres): 0.999
- Lot Size Range: .999
- Lot Size Source: Public Records
- Lot Description: Corner Lot, Private
Water Features
- Water Front Name: NONE
Financial Considerations
- Association Fee: Yes
- Association Fee: $980
- Tax Amount: $6,601
- Tax Year: 2025
Listing Courtesy of: Keller Williams Realty
Get Pre-Approved Today
Schools
Schools serving 4780 Deer Run NW
School District:Cobb County School District
| Name | Grades | Distance |
|---|---|---|
Due West Elementary School 3900 Due West Road Northwest, Marietta, GA 30064 | K-5 | 1.4 mi |
Lost Mountain Middle School 700 Old Mountain Road Northwest, Kennesaw, GA 30152 | 6-8 | 0.8 mi |
Harrison High School 4500 Due West Road Northwest, Kennesaw, GA 30152 | 9-12 | 0.6 mi |
Disclaimer:
School attendance boundaries provided by ATTOM Data Solutions and are for reference only. Contact the school directly to verify enrollment eligibility.
Price & Sales History for 4780 Deer Run NW
Date
Details
Price
Change
Source
8/20/2026
Price Reduced
$630,000
-0.79%
MLS
7/09/2026
Listed
$635,000
—
MLS
Disclaimer: Historical sales information is derived from public records provided by the county offices. Information is not guaranteed and should be independently verified.
Tax History
Tax History for 4780 Deer Run NW
Year
Property Taxes
Change
Tax Assessment
Change
2026
$6,059
-8%
$230,152
—
2025
$6,601
369%
$230,152
-55%
2023
$1,406
—
$513,060
125%
2023
$1,406
-7%
$228,024
19%
2021
$1,506
—
$192,420
—
2022
$1,506
—
$192,420
4%
2021
$1,506
6%
$185,908
14%
2019
$1,416
—
$162,520
—
2018
$1,416
21%
$162,520
19%
2017
$1,166
—
$136,724
—
2016
$1,169
1%
$136,724
17%
2015
$1,159
-2%
$116,544
—
2014
$1,186
-8%
$116,544
-11%
2013
$1,289
—
$130,600
—
Disclaimer: Historical tax information is derived from public records provided by the county offices. Information is not guaranteed and should be independently verified.
Estimate the Cost
Estimate the Cost for 4780 Deer Run NW
4780 Deer Run NW, Kennesaw, GA 30152 (MLS# 10800015) is a Single Family property with 5 bedrooms, 2 full bathrooms and 1 partial bathroom. 4780 Deer Run NW is currently listed for $630,000 and was received on July 06, 2026. Want to learn more about 4780 Deer Run NW? Do you have questions about finding other Single Family real estate for sale in Kennesaw? You can browse all Kennesaw real estate or contact a Coldwell Banker agent to request more information.