This is a carousel with tiles that activate property listing cards. Use the previous and next buttons to navigate.
1/1
$680,000
This is a carousel with tiles that activate property listing cards. Use the previous and next buttons to navigate.
1/1
Property Description
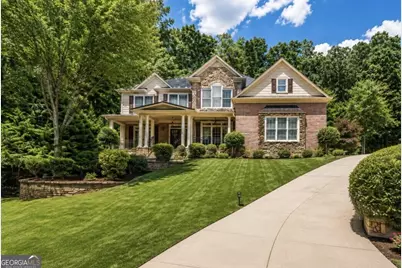
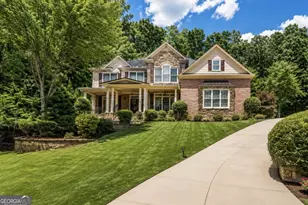
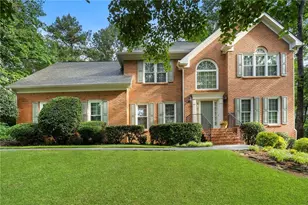
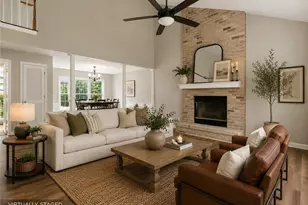
Welcome to your private retreat, where tranquility meets nature. Nestled on a private, half acre cul-de-sac lot surrounded by mature trees and wooded landscaped grounds, this exceptional residence offers the perfect blend of luxury, comfort, and peaceful living. As evening falls, the home's architectural uplighting creates a warm, inviting glow that hints what's waiting inside. A stunning deep elongated front porch welcomes you to double doors that reveal a breathtaking two-story foyer with a grand catwalk overlooking the entrance. From the moment you step inside, soaring ceilings, exquisite craftsmanship, hardwood floors and an abundance of natural light set the tone for this remarkable home. Designed for memorable gatherings, the elegant formal dining room showcases a tray ceiling, crown molding, classic wainscoting and walls of windows that accent the space in natural light. Just beyond, you will find the butler's pantry with beautiful glass-front cabinetry that provides both convenience and sophistication for effortless entertaining. French doors lead from the formal living room into a private office or library, creating the perfect work-from-home space or quiet retreat. Step outside to its covered balcony where peaceful views of the beautifully wooded backyard and waterfall create your own private sanctuary. The impressive family room serves as the heart of the home, featuring a dramatic floor-to-ceiling stacked stone, gas/wood burning fireplace framed by custom built-ins and surrounded by soaring windows that bring the beauty of the outdoors inside. The chef's kitchen is thoughtfully designed for both everyday living and entertaining, offering granite countertops, a tile backsplash, built-in cooktop, double ovens, an island, custom cabinetry with crown molding and a convenient built-in desk. The sunny breakfast area is wrapped in windows, creating the perfect place to start your day, while the expansive covered deck invites you to enjoy morning coffee, alfresco dining, or peaceful evenings overlooking the private backyard. Practicality meets luxury with a spacious side-entry three-car garage and a conveniently located powder room just inside the entry. Upstairs, the elegant catwalk provides stunning views of both the foyer and the spectacular family room below. The owner's retreat is a true escape, featuring rich hardwood floors, a comfortable sitting area, and a large private screened-in covered balcony overlooking the serene landscape. The spa owner's bath offers a jetted soaking tub, oversized tiled shower with dual shower heads, separate vanities, separate water closet, and an expansive walk-in closet with direct access to the laundry room complete with built-in cabinetry. The secondary bedrooms are equally impressive with views and glowing natural light. Featuring its own private ensuite with tiled flooring and shower, while two additional bedrooms share a beautifully appointed Jack-and-Jill bath with dual vanities, perfect as guestroom, playroom or secondary tv-room for children of all ages. Every detail of this exceptional home has been thoughtfully designed to create a lifestyle of comfort and effortless entertaining -- all surrounded by the beauty and privacy of nature. This is more than a home; it's a place where every day feels like a peaceful retreat. The possibilities continue on, the expansive full unfinished terrace level, already stubbed for a future bathroom and ready to become whatever you envision. Whether it's a custom home theater, fitness studio, game room, wine cellar, in-law suite, or additional living space, this blank canvas offers endless opportunities to create the home you've always dreamed of. All Nestled in the highly sought-after Swim/Tennis Hedgerose community in Kennesaw and zoned for one of the area's top-rated school districts, this exceptional residence offers the perfect blend of easy living, luxury, and privacy, wooded cul-de-sac lot. Call today to schedule your showing!
Full Property Details
Full Property Details for 5173 Cherokee Rose Ln
General
- Sold For: $680,000
- HOA FEE: $749
- Taxes: $6,989 (2025)
- Status: Closed
- Type: Single Family
- Source: GAMLS_Atlanta
- MLS ID: 10796009
- Added to Site: 56 day(s) ago
Interior
- Rooms/Areas: Family Room, Foyer, Library, Office, Sun Room
- Interior Features: Bookcases, Double Vanity, High Ceilings, Pull-Down Attic Stairs, Roommate Plan, Separate Shower, Tile Bath, Tray Ceiling(s), Two Story Foyer, Vaulted Ceiling(s), Walk-In Closet(s), Whirlpool Tub
- Fireplace: Yes
- Number of Fireplaces: 1
- Fireplace(s): Family Room, Living Room, Masonry, Family Room, Living Room, Masonry
- Appliances: Cooktop, Dishwasher, Disposal, Double Oven, Gas Water Heater, Ice Maker, Microwave, Oven (Wall), Stainless Steel Appliance(s)
Rooms
Bathrooms
- Total Bathrooms: 4
- Full Bathrooms: 3
- Half Bathrooms: 1
- Upper Floor Baths: 3
- Upper - Full Baths: 3
- Main - 1/2 Baths: 1
Bedrooms
- Total Bedrooms: 4
- Bedrooms Upper: 4
- Bedrooms-Up1: 4
Other Rooms
- Kitchen: Breakfast Area, Breakfast Bar, Kitchen Island, Pantry, Solid-Surface Counters
- Laundry: Upper Level
Additional Information
- Shared Pool: Yes
- Tennis: Yes
Exterior
- Exterior Features: Balcony, Sprinkler System, Veranda
Parking
- Parking Features: Attached, Garage, Garage Door Opener, Kitchen Level, Side/Rear Entrance
Location
- County: Cobb
- Driving Directions: GPS
School Information
- Elementary School: Frey
- Middle School: Durham
- High School: Harrison
Community
- Assoc. Fees Include: Management Fee, Reserve Fund, Swimming, Tennis
Heating & Cooling
- Cooling Type: Ceiling Fan(s), Central Air, Electric, Zoned
- Heating Type: Central, Forced Air, Natural Gas, Zoned
Utilities
- Water/Sewer: Public Sewer
Structural Information
- Architectural Style: Brick 3 Side, Traditional
- Construction Status: Resale
- Basement: Yes
- Basement Desc.: Bath/Stubbed, Concrete, Daylight, Exterior Entry, Full, Unfinished
- Roof: Composition
- Stories/Levels: Three Or More
- Living Area: 3,478 Sq. Ft.
- Finished Total: 3,478 Sq. Ft.
- Finished Above Grnd: 3,478 Sq. Ft.
- Unfin. Below Grnd: 1,700 Sq. Ft.
- Year Built: 2005
Lot Features
- Lot Size (Acres): 0.5
- Lot Size Range: .5
- Lot Size Source: Public Records
- Lot Description: Cul-De-Sac, Level, Private
Water Features
- Water Front Name: None
Financial Considerations
- Association Fee: Yes
- Association Fee: $749
- Tax Amount: $6,989
- Tax Year: 2025
Disclosures and Reports
- Section: 2
- Lot Number: 224
- Block/Lot/Section: 2
Listing Courtesy of: REMAX Around Atlanta
Sold by Dorsey Alston, Realtors

Get Pre-Approved Today
Schools
Schools serving 5173 Cherokee Rose Ln
School District:Cobb County School District
| Name | Grades | Distance |
|---|---|---|
Frey Elementary School 2865 Mars Hill Road, Acworth, GA 30101 | K-5 | 2.3 mi |
Durham Middle School 2891 Mars Hill Road, Acworth, GA 30101 | 6-8 | 2.4 mi |
Harrison High School 4500 Due West Road Northwest, Kennesaw, GA 30152 | 9-12 | 2.1 mi |
Disclaimer:
School attendance boundaries provided by ATTOM Data Solutions and are for reference only. Contact the school directly to verify enrollment eligibility.
Price & Sales History for 5173 Cherokee Rose Ln
Date
Details
Price
Change
Source
8/21/2026
Sold
$680,000
-0.73%
MLS
6/30/2026
Listed
$685,000
—
MLS
Disclaimer: Historical sales information is derived from public records provided by the county offices. Information is not guaranteed and should be independently verified.
5173 Cherokee Rose Lane, Kennesaw, GA 30152 (MLS# 10796009) is a Single Family property that was sold at $680,000 on August 21, 2026. Want to learn more about 5173 Cherokee Rose Lane? Do you have questions about finding other Single Family real estate for sale in Kennesaw? You can browse all Kennesaw real estate or contact a Coldwell Banker agent to request more information.