
This is a carousel with tiles that activate property listing cards. Use the previous and next buttons to navigate.
1/1
$1,190,000
This is a carousel with tiles that activate property listing cards. Use the previous and next buttons to navigate.
1/1
Property Description
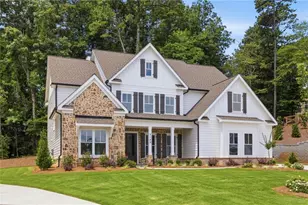
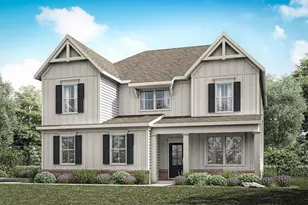
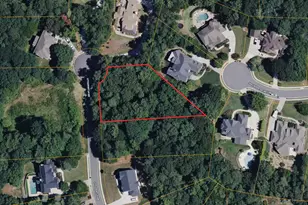
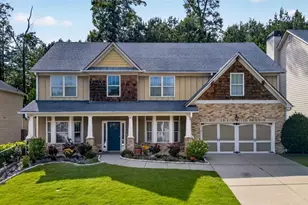
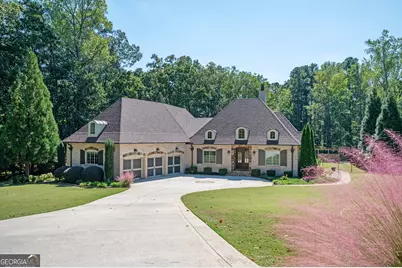
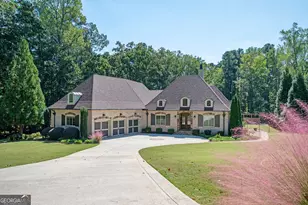
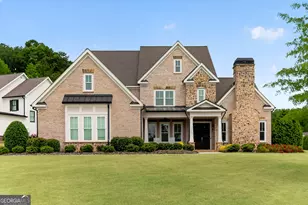
Rare Estate Opportunity on 2.27 Private Acres in Prime West Cobb. Privately located on a quiet cul-de-sac in the exclusive Enclave at Hadaway, this custom-built French Provincial-style home sits on the largest lot in the community, within a boutique neighborhood of just nine estate homes, all in the highly sought-after Harrison High School district. Designed by Jack Arnold (Homes of Elegance) and completed in 2010, this all brick and stone residence offers 5 bedrooms (one ideal as a study), 3.5 baths, and a 3-car garage, all set on a meticulously maintained crawl space. The main level features true one-level living with the primary suite plus two additional bedrooms, a vaulted family room, oversized dining room, hardwood floors throughout, and an open-concept layout ideal for entertaining and everyday living. What truly distinguishes this home is the exceptional list of capital improvements and energy-efficient upgrades, many completed within the last several years. Interior enhancements include a Navien tankless water heater with dedicated recirculation line, providing endless hot water and eliminating long wait times, along with two high-efficiency Carrier HVAC systems, including an Infinity system with zoning on the main level and a Performance Series unit upstairs, both equipped with whole-house media air filtration. Additional upgrades include dehumidifiers in the crawl space and upstairs bonus room, whole-house surge protection plus surge protection for HVAC condensers, custom cabinetry additions with granite countertops, window tinting, LED lighting throughout, and fresh interior and garage paint with updated light fixtures (2025). The home was thoughtfully constructed with spray-foam insulation throughout the living space, attic, and crawl space, creating an efficient HVAC envelope that delivers exceptional comfort, quiet living, and notably low utility costs. Both the attic and crawl space are climate controlled, a rare and valuable feature that enhances long-term efficiency and durability. The backyard has been completely renovated into a private retreat, designed for full southern exposure and year-round enjoyment. Outdoor features include a 16' x 32' PebbleSheen pool with travertine coping and new tile, a cool deck surface, and all-new energy-efficient pool equipment, including a variable-speed pump and saltwater system. Expansive paver patios and walkways, new fencing and gates, fresh Bermuda sod, mature privacy plantings, professional stone edging, and a fully renovated screened porch with PVC trim, non-slip tile, and ceiling fan complete the outdoor living experience. A new architectural roof (2023) further enhances peace of mind and long-term value. Additional features include an EPA-certified Fireplace Xtrordinair, wide doorways on the main level for enhanced accessibility, and a remarkably clean, professionally praised crawl space. With major mechanical systems, roof, pool, and outdoor living areas all updated, this home lives far younger than its build date and offers a level of construction quality, efficiency, and maintenance rarely found today. Thoughtfully designed, extensively improved, and meticulously maintained, this exceptional property offers privacy, energy efficiency, and timeless elegance in one of West Cobb's most exclusive settings.
Full Property Details
Full Property Details for 902 Lenora Dr NW
General
- Sold For: $1,190,000
- HOA FEE: $400
- Taxes: $2,513 (2024)
- Status: Closed
- Type: Single Family
- Source: GAMLS_Atlanta
- MLS ID: 10679793
- Added to Site: 165 day(s) ago
Interior
- Rooms/Areas: Bonus Room, Exercise Room, Great Room, Office
- Interior Features: Beamed Ceilings, Bookcases, Central Vacuum, Double Vanity, High Ceilings, Master On Main Level, Tray Ceiling(s), Two Story Foyer, Walk-In Closet(s)
- Fireplace: Yes
- Number of Fireplaces: 1
- Fireplace(s): Family Room, Family Room
- Appliances: Convection Oven, Dishwasher, Disposal, Gas Water Heater, Microwave, Oven (Wall), Refrigerator, Stainless Steel Appliance(s), Tankless Water Heater
Rooms
Bathrooms
- Total Bathrooms: 4
- Full Bathrooms: 3
- Half Bathrooms: 1
- Upper Floor Baths: 1
- Upper - Full Baths: 1
- Main - Full Baths: 2
- Main - 1/2 Baths: 1
Bedrooms
- Total Bedrooms: 5
- Bedrooms Upper: 2
- Bedrooms-Up1: 2
- Bedrooms Main: 3
Other Rooms
- Kitchen: Breakfast Area, Breakfast Bar, Kitchen Island, Solid-Surface Counters, Walk-In Pantry
- Laundry: In Mud Room, Other
Additional Information
- Pool: Yes
- Pool Description: Heated, In Ground, Salt Water
Exterior
- Exterior Features: Other, Sprinkler System
Parking
- Parking Features: Garage, Garage Door Opener
Location
- County: Cobb
- Driving Directions: From Marietta, Take 120W (Dallas Hwy), Right onto Due West Rd, continue onto Acworth Due West Rd, Turn Left onto Hadaway (Traffic Light), Continue on Hadaway, Subdivision is on Left about 1/4 Mile Past Burnt Hickory Intersection. Left into Subdivision onto Lenora Dr.
School Information
- Elementary School: Mary Ford
- Middle School: Lost Mountain
- High School: Harrison
Community
- Assoc. Fees Include: None
Heating & Cooling
- Cooling Type: Ceiling Fan(s), Central Air, Electric, Zoned
- Heating Type: Central, Forced Air, Natural Gas, Zoned
Utilities
- Water/Sewer: Septic Tank
Structural Information
- Architectural Style: Brick 4 Side, French Provincial, Traditional
- Construction Status: Resale
- Basement Desc.: Concrete, Crawl Space
- Roof: Other
- Stories/Levels: Two
- Living Area: 4,130 Sq. Ft.
- Finished Total: 4,130 Sq. Ft.
- Finished Above Grnd: 4,130 Sq. Ft.
- Year Built: 2010
Lot Features
- Property View: Seasonal View
- Lot Size (Acres): 2.27
- Lot Size Range: 2.27
- Lot Size Source: Public Records
- Lot Description: Cul-De-Sac, Level, Private
Water Features
- Water Front Name: None
Financial Considerations
- Association Fee: Yes
- Association Fee: $400
- Tax Amount: $2,513
- Tax Year: 2024
Get Pre-Approved Today
Schools
Schools serving 902 Lenora Dr NW
School District:Cobb County School District
| Name | Grades | Distance |
|---|---|---|
Ford Elementary School 1345 Mars Hill Road, Acworth, GA 30101 | K-5 | 1.5 mi |
Lost Mountain Middle School 700 Old Mountain Road Northwest, Kennesaw, GA 30152 | 6-8 | 0.6 mi |
Harrison High School 4500 Due West Road Northwest, Kennesaw, GA 30152 | 9-12 | 1.1 mi |
Disclaimer:
School attendance boundaries provided by ATTOM Data Solutions and are for reference only. Contact the school directly to verify enrollment eligibility.
Price & Sales History for 902 Lenora Dr NW
Date
Details
Price
Change
Source
7/10/2026
Sold
$1,190,000
-0.79%
MLS
6/01/2026
Price Reduced
$1,199,500
-1.68%
MLS
5/01/2026
Price Reduced
$1,219,990
-2.32%
MLS
4/13/2026
Price Reduced
$1,249,000
-0.79%
MLS
3/19/2026
Price Reduced
$1,259,000
-1.64%
MLS
3/12/2026
Price Reduced
$1,280,000
-1.16%
MLS
1/29/2026
Listed
$1,295,000
—
MLS
Disclaimer: Historical sales information is derived from public records provided by the county offices. Information is not guaranteed and should be independently verified.
Home Warranty : Included
902 Lenora Drive NW, Kennesaw, GA 30152 (MLS# 10679793) is a Single Family property that was sold at $1,190,000 on July 10, 2026. This property was sold by Steven Thomas from our Marietta/Cobb Office.Want to learn more about 902 Lenora Drive NW? Do you have questions about finding other Single Family real estate for sale in Kennesaw? You can browse all Kennesaw real estate or contact a Coldwell Banker agent to request more information.