This is a carousel with tiles that activate property listing cards. Use the previous and next buttons to navigate.
1/1
$805,000
This is a carousel with tiles that activate property listing cards. Use the previous and next buttons to navigate.
1/1
Property Description
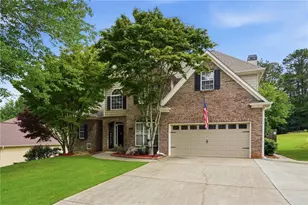
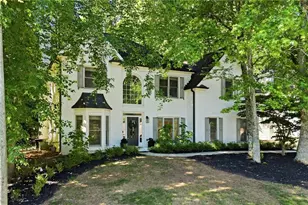
Welcome to this beautifully maintained four-bedroom, four full-bath traditional two-story brick home located in the desirable Woodbridge at Hamilton Lake community in West Cobb County. Conveniently situated near shopping, dining, and highly regarded Cobb County schools, this home offers both comfort and accessibility. Woodbridge is a swim and tennis community featuring a gorgeous club house overlooking the tennis courts, and swimming pool, with nature trails that wind around a centrally located lake, providing wonderful opportunities for outdoor enjoyment. The main level features hardwood flooring throughout the primary living areas, a spacious open eat-in kitchen, and a vaulted keeping room with fireplace - ideal for everyday living and entertaining. A separate formal dining room, impressive two-story entry foyer, and a two-story great room with fireplace provide generous gathering spaces filled with natural light. A guest bedroom and full bath on the main level offer flexible living arrangements. Enjoy outdoor living on the private covered back porch overlooking wooded surroundings and a peaceful pond setting. Upstairs, the oversized primary suite features abundant natural light, a large walk-in closet, and a well-appointed primary bath with double vanities, garden tub, and separate shower. Two additional bedrooms are located on the second level, each with its own private full bath. The home also includes an unfinished basement ready for customization to suit your needs, a three-car garage, with additional parking on the expanded drive make coming, and going convenient. Don't miss our 3D virtual tour for a complete walk through of the beautiful home.
Full Property Details
Full Property Details for 943 Kinghorn Dr NW
General
- Sold For: $805,000
- HOA FEE: $955
- Taxes: $7,944 (2025)
- Status: Closed
- Type: Single Family
- Source: GAMLS_Atlanta
- MLS ID: 10725962
- Added to Site: 55 day(s) ago
Interior
- Rooms/Areas: Foyer, Great Room, Keeping Room, Laundry, Other
- Interior Features: Double Vanity, High Ceilings, In-Law Floorplan, Pull-Down Attic Stairs, Separate Shower, Soaking Tub, Tray Ceiling(s), Two Story Foyer, Walk-In Closet(s)
- Fireplace: Yes
- Number of Fireplaces: 2
- Fireplace(s): Factory Built, Gas Starter, Living Room, Other, Factory-Built, Gas Starter, Living Room, Other
- Appliances: Dishwasher, Disposal, Double Oven, Gas Water Heater, Microwave, Oven (Wall), Refrigerator, Stainless Steel Appliance(s)
Rooms
Bathrooms
- Total Bathrooms: 4
- Full Bathrooms: 4
- Upper Floor Baths: 3
- Upper - Full Baths: 3
- Main - Full Baths: 1
Bedrooms
- Total Bedrooms: 4
- Bedrooms Upper: 3
- Bedrooms-Up1: 3
- Bedrooms Main: 1
Other Rooms
- Kitchen: Breakfast Bar, Pantry
- Laundry: Upper Level
Additional Information
- Shared Pool: Yes
- Tennis: Yes
Parking
- Parking Features: Attached, Garage, Garage Door Opener, Kitchen Level, Side/Rear Entrance
Location
- County: Cobb
- Driving Directions: From Marietta take Hwy 120 West to Due West Road, T/R to Kennesaw Due West Rd, T/R to Hamilton Rd T/L to Avemore Dr T/L to Kinghorn Dr T/R home on the left
School Information
- Elementary School: Bullard
- Middle School: McClure
- High School: Harrison
Community
- Assoc. Fees Include: Maintenance Grounds, Swimming, Tennis
Heating & Cooling
- Cooling Type: Central Air, Electric
- Heating Type: Forced Air, Natural Gas
Utilities
- Water/Sewer: Public Sewer
Structural Information
- Architectural Style: Traditional
- Construction Status: Resale
- Basement Desc.: Daylight, Exterior Entry, Unfinished
- Roof: Composition
- Stories/Levels: Two
- Living Area: 3,692 Sq. Ft.
- Finished Total: 3,692 Sq. Ft.
- Finished Above Grnd: 3,692 Sq. Ft.
- Unfin. Below Grnd: 1,287 Sq. Ft.
- Year Built: 2001
Lot Features
- Property View: Lake
- Lot Size (Acres): 0.4
- Lot Size Range: .4
- Lot Size Source: Public Records
- Lot Description: Level, Private
Water Features
- Water Front Name: NONE
Financial Considerations
- Association Fee: Yes
- Association Fee: $955
- Tax Amount: $7,944
- Tax Year: 2025
Disclosures and Reports
- Section: 2
- Lot Number: 257
- Block/Lot/Section: 2
Listing Courtesy of: Keller Williams Realty
Sold by Keller Williams Realty Partners

Get Pre-Approved Today
Schools
Schools serving 943 Kinghorn Dr NW
School District:Cobb County School District
| Name | Grades | Distance |
|---|---|---|
Bullard Elementary School 3656 Old Stilesboro Road Northwest, Kennesaw, GA 30152 | K-5 | 1.7 mi |
Mcclure Middle School 3660 Old Stilesboro Road Northwest, Kennesaw, GA 30152 | 6-8 | 1.8 mi |
Harrison High School 4500 Due West Road Northwest, Kennesaw, GA 30152 | 9-12 | 1.8 mi |
Disclaimer:
School attendance boundaries provided by ATTOM Data Solutions and are for reference only. Contact the school directly to verify enrollment eligibility.
Price & Sales History for 943 Kinghorn Dr NW
Date
Details
Price
Change
Source
5/28/2026
Sold
$805,000
-2.42%
MLS
4/10/2026
Listed
$825,000
—
MLS
Disclaimer: Historical sales information is derived from public records provided by the county offices. Information is not guaranteed and should be independently verified.
943 Kinghorn Drive NW, Kennesaw, GA 30152 (MLS# 10725962) is a Single Family property that was sold at $805,000 on May 28, 2026. Want to learn more about 943 Kinghorn Drive NW? Do you have questions about finding other Single Family real estate for sale in Kennesaw? You can browse all Kennesaw real estate or contact a Coldwell Banker agent to request more information.