This is a carousel with tiles that activate property listing cards. Use the previous and next buttons to navigate.
1/1
$540,000
This is a carousel with tiles that activate property listing cards. Use the previous and next buttons to navigate.
1/1
Property Description
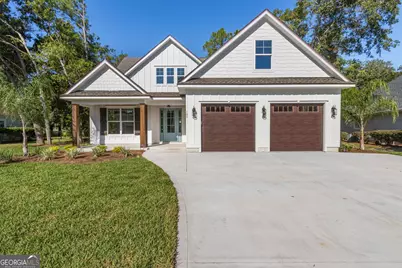
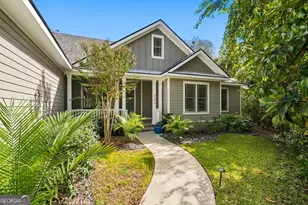
MOVE IN READY & SELLER IS OFFERING $15K TOWARDS BUYER'S CLOSING COSTS, UPGRADES, OR A RATE BUY DOWN! This stunning two-story home by local builder Josselyn Homes showcases quality craftsmanship, thoughtful design, and high-end finishes throughout. With 5 spacious bedrooms and 4 full bathrooms, this home is perfect for everyday living and entertaining. The downstairs layout includes 2 bedrooms and 2 full bathrooms, including the primary suite, while upstairs offers 3 additional bedrooms and 2 full bathrooms. The open-concept main living area features durable porcelain wood-look tile, an Andersen sliding glass door showcasing the golf course views, and upgraded trim details throughout. The chef's kitchen is a true showstopper, featuring GE Cafe appliances, custom wood cabinetry with soft-close hinges, a custom vent hood over the gas range, and quartz countertops throughout. Whether preparing dinner or hosting a gathering, this kitchen offers both function and luxury. Additional features include a gas stove, tankless water heater, and gas grill line. The primary bathroom offers a dual vanity, freestanding soaking tub, large walk-in shower, backlit mirrors, and separate water closet. The home also offers an abundance of walk-in attic storage, providing plenty of easily accessible space for seasonal items and more. Nestled along the 4th hole of the Laurel Island Links Golf Course, enjoy peaceful backyard views and quick access to Bogey's Bar & Grille, Karv Bistro, schools, shopping, I-95, and Kings Bay Naval Base. From top to bottom, this home blends modern convenience with classic Southern charm, built by a name you can trust. Don't miss your opportunity to own a piece of luxury in one of Camden County's premier golf course communities. Schedule your private tour today! Seller is related to the listing broker.
Full Property Details
Full Property Details for 103 Maybird Dr
General
- Sold For: $540,000
- HOA FEE: $850
- Status: Closed
- Type: Single Family
- Source: GAMLS_Atlanta
- MLS ID: 10701607
- Added to Site: 225 day(s) ago
Interior
- Rooms/Areas: Bonus Room, Great Room, Laundry
- Interior Features: Double Vanity, High Ceilings, Master On Main Level, Pull-Down Attic Stairs, Separate Shower, Soaking Tub, Split Bedroom Plan, Tile Bath, Two Story Foyer, Vaulted Ceiling(s), Walk-In Closet(s)
- Appliances: Dishwasher, Disposal, Gas Water Heater, Microwave, Oven/Range (Combo), Stainless Steel Appliance(s)
Rooms
Bathrooms
- Total Bathrooms: 4
- Full Bathrooms: 4
- Upper Floor Baths: 2
- Upper - Full Baths: 2
- Main - Full Baths: 2
Bedrooms
- Total Bedrooms: 5
- Bedrooms Upper: 3
- Bedrooms-Up1: 3
- Bedrooms Main: 2
Other Rooms
- Kitchen: Breakfast Bar, Kitchen Island, Pantry, Solid-Surface Counters
- Laundry: Other
Additional Information
- Shared Pool: Yes
- Tennis: Yes
Parking
- Parking Features: Attached, Garage Door Opener, Kitchen Level, Off-Street
Location
- County: Camden
- Driving Directions: From Laurel Island Pkwy, turn left onto Marsh Harbour Pkwy. Make a left onto Maybird Dr. House will be on the left.
School Information
- Elementary School: Matilda Harris
- Middle School: Camden
- High School: Camden
Community
- Assoc. Fees Include: Management Fee, Swimming
Heating & Cooling
- Cooling Type: Ceiling Fan(s), Central Air, Electric
- Heating Type: Central, Electric, Heat Pump, Propane
Utilities
- Water/Sewer: Public Sewer
Structural Information
- Architectural Style: Traditional
- Construction Status: New Construction
- Basement Desc.: None
- Roof: Composition
- Stories/Levels: Two
- Living Area: 2,785 Sq. Ft.
- Finished Total: 2,785 Sq. Ft.
- Finished Above Grnd: 2,785 Sq. Ft.
- Year Built: 2025
Lot Features
- Lot Size (Acres): 0.2
- Lot Size Range: .2
- Lot Size Source: Public Records
- Lot Description: Level
Financial Considerations
- Association Fee: Yes
- Association Fee: $850
Disclosures and Reports
- Special Conditions: Agent/Seller Relationship, Covenants/Restrictions
Listing Courtesy of: Coastal Roots Realty
Sold by Watson Realty Corp

Get Pre-Approved Today
Schools
Schools serving 103 Maybird Dr
School District:Camden County School District
| Name | Grades | Distance |
|---|---|---|
Sugarmill Elementary School 2885 Winding Rd, St. Marys, GA 31558 | PK-5 | 1.6 mi |
Saint Marys Middle School 205 Martha Dr, St. Marys, GA 31558 | 6-8 | 5.1 mi |
Camden County High School 6300 Laurel Island Parkway, Kingsland, GA 31548 | 9-12 | 2 mi |
Disclaimer:
School attendance boundaries provided by ATTOM Data Solutions and are for reference only. Contact the school directly to verify enrollment eligibility.
Price & Sales History for 103 Maybird Dr
Date
Details
Price
Change
Source
10/02/2026
Sold
$540,000
-6.88%
MLS
7/06/2026
Price Reduced
$579,900
-3.33%
MLS
3/02/2026
Listed
$599,900
—
MLS
Disclaimer: Historical sales information is derived from public records provided by the county offices. Information is not guaranteed and should be independently verified.
103 Maybird Drive, Kingsland, GA 31548 (MLS# 10701607) is a Single Family property that was sold at $540,000 on October 02, 2026. Want to learn more about 103 Maybird Drive? Do you have questions about finding other Single Family real estate for sale in Kingsland? You can browse all Kingsland real estate or contact a Coldwell Banker agent to request more information.