This is a carousel with tiles that activate property listing cards. Use the previous and next buttons to navigate.
1/1
$377,700
This is a carousel with tiles that activate property listing cards. Use the previous and next buttons to navigate.
1/1
Property Description
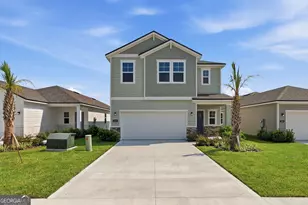
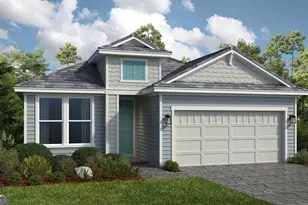
Welcome home to this beautifully designed Pinehurst II floorplan, offering 2,373 square feet, 3 bedrooms, 3.5 baths, and an incredibly versatile floor plan! One of the standout features of this home is the generous bedroom sizing-all three bedrooms are spacious enough to feel like primary suites, giving everyone room to spread out. The main level features the primary suite plus a second ensuite bedroom, making it ideal for guests, multi-generational living, or anyone looking for two spacious bedroom suites on the first floor. Upstairs, you'll find an additional oversized bedroom, full bath, and a flex space that could easily serve as a second living area, home office, game room, or even a 4th bedroom. The heart of the home features an open-concept kitchen, dining area, and great room designed for both everyday living and entertaining. Enjoy beautiful finishes throughout along with the energy-efficient construction. Step outside to the porch overlooking the pond and fenced backyard-the perfect spot for morning coffee, evening relaxation, or enjoying the peaceful water view. Even better, the HOA includes lawn maintenance, giving you more time to enjoy your home and less time worrying about yard work. With its spacious rooms, flexible living areas, desirable main-level suites, pond view, fenced yard, and low-maintenance lifestyle, this home offers a layout that's hard to find. Move-in ready and waiting for its next owner!
Full Property Details
Full Property Details for 104 Amenity Way
General
- Sold For: $377,700
- HOA FEE: $1,350
- Taxes: $3,950 (2025)
- Status: Closed
- Type: Single Family
- Source: GAMLS_Atlanta
- MLS ID: 10841123
- Added to Site: 62 day(s) ago
Interior
- Rooms/Areas: Bonus Room, Family Room, Foyer, Laundry
- Interior Features: Double Vanity, In-Law Floorplan, Master On Main Level, Roommate Plan, Separate Shower, Soaking Tub, Split Bedroom Plan, Tile Bath, Walk-In Closet(s)
- Appliances: Dishwasher, Disposal, Electric Water Heater, Microwave, Oven/Range (Combo), Refrigerator, Stainless Steel Appliance(s), Water Softener
Rooms
Bathrooms
- Total Bathrooms: 4
- Full Bathrooms: 3
- Half Bathrooms: 1
- Upper Floor Baths: 1
- Upper - Full Baths: 1
- Main - Full Baths: 2
- Main - 1/2 Baths: 1
Bedrooms
- Total Bedrooms: 3
- Bedrooms Upper: 1
- Bedrooms-Up1: 1
- Bedrooms Main: 2
Other Rooms
- Kitchen: Breakfast Bar, Pantry
- Laundry: Other
Exterior
- Exterior Features: Sprinkler System
Parking
- Parking Features: Attached, Garage, Garage Door Opener
Location
- County: Camden
- Driving Directions: gps friendly
School Information
- Elementary School: Sugarmill
- Middle School: Saint Marys
- High School: Camden
Community
- Assoc. Fees Include: Maintenance Grounds, Management Fee
Heating & Cooling
- Cooling Type: Central Air, Electric, Heat Pump
- Heating Type: Central, Electric, Heat Pump
Utilities
- Water/Sewer: Public Sewer
Structural Information
- Architectural Style: Craftsman
- Construction Status: Resale
- Basement Desc.: None
- Roof: Composition
- Stories/Levels: Two
- Living Area: 2,398 Sq. Ft.
- Finished Total: 2,398 Sq. Ft.
- Finished Above Grnd: 2,398 Sq. Ft.
- Year Built: 2019
Lot Features
- Property View: Lake
- Lot Size (Acres): 0.24
- Lot Size Range: .24
- Lot Size Source: Public Records
- Lot Description: Cul-De-Sac, Other
Financial Considerations
- Association Fee: Yes
- Association Fee: $1,350
- Tax Amount: $3,950
- Tax Year: 2025
Listing Courtesy of: eXp Realty
Sold by ERA Kings Bay Realty

Get Pre-Approved Today
Schools
Schools serving 104 Amenity Way
School District:Camden County School District
| Name | Grades | Distance |
|---|---|---|
Sugarmill Elementary School 2885 Winding Rd, St. Marys, GA 31558 | PK-5 | 1.4 mi |
Saint Marys Middle School 205 Martha Dr, St. Marys, GA 31558 | 6-8 | 4.3 mi |
Camden County High School 6300 Laurel Island Parkway, Kingsland, GA 31548 | 9-12 | 2 mi |
Disclaimer:
School attendance boundaries provided by ATTOM Data Solutions and are for reference only. Contact the school directly to verify enrollment eligibility.
Price & Sales History for 104 Amenity Way
Date
Details
Price
Change
Source
10/09/2026
Sold
$377,700
0.75%
MLS
8/12/2026
Listed
$374,900
—
MLS
Disclaimer: Historical sales information is derived from public records provided by the county offices. Information is not guaranteed and should be independently verified.
104 Amenity Way, Kingsland, GA 31548 (MLS# 10841123) is a Single Family property that was sold at $377,700 on October 09, 2026. Want to learn more about 104 Amenity Way? Do you have questions about finding other Single Family real estate for sale in Kingsland? You can browse all Kingsland real estate or contact a Coldwell Banker agent to request more information.