This is a carousel with tiles that activate property listing cards. Use the previous and next buttons to navigate.
1/1
$500,000
This is a carousel with tiles that activate property listing cards. Use the previous and next buttons to navigate.
1/1
Property Description
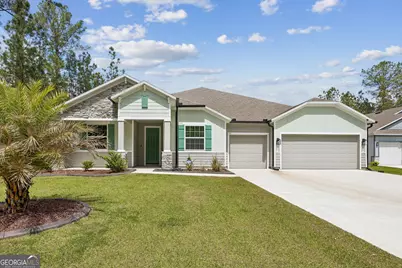
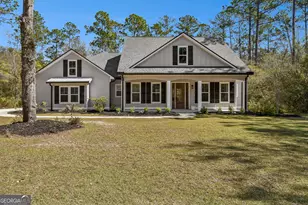
Spacious four-bedroom, three-bath home spanning approximately 3,245 square feet, featuring an open split floor plan designed for comfort and functionality. Enjoy relaxing outdoors on the welcoming covered front porch or the covered back patio with serene pond views, while durable, low-maintenance Hardie board siding ensures lasting curb appeal. A three-car garage provides ample space for vehicles, storage, or a workshop. Inside, the living room is bright and airy, serving as the heart of the home, complete with custom built-in bookcases, an electric fireplace, and a mounted flat-screen television-perfect for both entertaining and everyday living. The open-concept kitchen boasts cascading cabinetry, stainless steel appliances, a large center island ideal for meal prep or casual dining, and abundant storage and counter space for all your culinary needs. Two versatile flex spaces can serve as a home office, playroom, media room, fitness area, or dining room, while a convenient wet bar with a beverage fridge makes entertaining effortless. The dedicated laundry room adds functionality with a built-in sink and countertop for folding and organizing. The split floor plan separates three generously sized guest bedrooms and two full bathrooms from the primary suite for privacy. The primary suite is a true retreat, featuring a spacious bedroom, a cozy sitting area, and a walk-in closet. Its spa-like en suite offers a soaking tub, tiled walk-in shower with glass door, two separate vanities, and elegant finishes for ultimate relaxation. Luxury vinyl plank flooring flows throughout the main living areas, while plush carpet in the bedrooms adds warmth and comfort. With its thoughtful layout, multiple living spaces, modern finishes, and inviting indoor and outdoor areas, this home combines practicality, elegance, and move-in ready livability.
Full Property Details
Full Property Details for 111 Breakwater Loop
General
- Sold For: $500,000
- HOA FEE: $1,150
- Taxes: $564 (24)
- Status: Closed
- Type: Single Family
- Source: GAMLS_Atlanta
- MLS ID: 10726333
- Added to Site: 101 day(s) ago
Interior
- Rooms/Areas: Other
- Interior Features: Double Vanity, High Ceilings, Master On Main Level, Separate Shower, Soaking Tub, Split Bedroom Plan, Tile Bath, Tray Ceiling(s), Vaulted Ceiling(s), Walk-In Closet(s), Wet Bar
- Fireplace: Yes
- Number of Fireplaces: 1
- Fireplace(s): Other, Other
- Appliances: Dishwasher, Disposal, Electric Water Heater, Oven/Range (Combo), Refrigerator, Stainless Steel Appliance(s), Water Softener
Rooms
Bathrooms
- Total Bathrooms: 3
- Full Bathrooms: 3
- Main - Full Baths: 3
Bedrooms
- Total Bedrooms: 4
- Bedrooms Main: 4
Other Rooms
- Kitchen: Breakfast Bar, Kitchen Island, Solid-Surface Counters
- Laundry: Other
Parking
- Parking Features: Attached, Garage, Garage Door Opener, Kitchen Level, Storage
Location
- County: Camden
- Driving Directions: 40 west to Northshore, turn left on to Northshore Drive, follow to Shoreline Dr turn left then turn right on to Breakwater Loop, house on the right.
School Information
- Elementary School: Kingsland
- Middle School: Camden
- High School: Camden
Community
- Gated community: Yes
- Assoc. Fees Include: Maintenance Grounds, Other
Heating & Cooling
- Cooling Type: Ceiling Fan(s), Central Air, Electric
- Heating Type: Central, Electric
Utilities
- Water/Sewer: Public Sewer
Structural Information
- Architectural Style: Ranch
- Construction Status: Resale
- Basement Desc.: None
- Roof: Composition
- Stories/Levels: One
- Living Area: 3,245 Sq. Ft.
- Finished Total: 3,245 Sq. Ft.
- Finished Above Grnd: 3,245 Sq. Ft.
- Year Built: 2024
Lot Features
- Lot Size (Acres): 0.29
- Lot Size Range: .29
- Lot Size Source: Public Records
- Lot Description: Other
Financial Considerations
- Association Fee: Yes
- Association Fee: $1,150
- Tax Amount: $564.89
- Tax Year: 24
Listing Courtesy of: Watson Realty Corp
Sold by eXp Realty

Get Pre-Approved Today
Schools
Schools serving 111 Breakwater Loop
School District:Camden County School District
| Name | Grades | Distance |
|---|---|---|
Kingsland Elementary School 900 West King Avenue, Kingsland, GA 31548 | PK-5 | 4.6 mi |
Camden Middle School 1300 Middle School Road, Kingsland, GA 31548 | 6-8 | 8.8 mi |
Camden County High School 6300 Laurel Island Parkway, Kingsland, GA 31548 | 9-12 | 8.8 mi |
Disclaimer:
School attendance boundaries provided by ATTOM Data Solutions and are for reference only. Contact the school directly to verify enrollment eligibility.
Price & Sales History for 111 Breakwater Loop
Date
Details
Price
Change
Source
6/18/2026
Sold
$500,000
—
MLS
4/02/2026
Listed
$500,000
—
MLS
Disclaimer: Historical sales information is derived from public records provided by the county offices. Information is not guaranteed and should be independently verified.
Home Warranty : Included
111 Breakwater Loop, Kingsland, GA 31548 (MLS# 10726333) is a Single Family property that was sold at $500,000 on June 18, 2026. Want to learn more about 111 Breakwater Loop? Do you have questions about finding other Single Family real estate for sale in Kingsland? You can browse all Kingsland real estate or contact a Coldwell Banker agent to request more information.