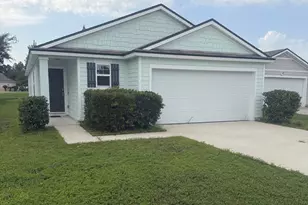
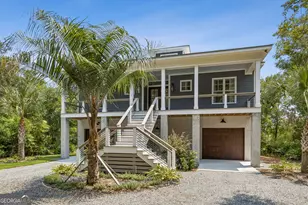
This is a carousel with tiles that activate property listing cards. Use the previous and next buttons to navigate.
1/1
$679,900
This is a carousel with tiles that activate property listing cards. Use the previous and next buttons to navigate.
1/1
Property Description
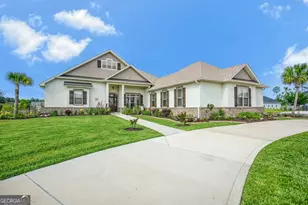
Experience the pinnacle of luxury living in this brand-new, pond-front home located within the secure, gated community of Fiddler's Cove. This exquisite 4-bedroom, 3-bathroom residence showcases the superior craftsmanship Sawyer is renowned for, featuring elegant tile flooring, sophisticated tray ceilings, and detailed crown molding throughout. This thoughtfully designed gas package home includes a gas range, tankless water heater, grill line on the back porch, and a gas fireplace hookup for added comfort and convenience. Gather around the cozy fireplace, flanked by custom built-in cabinetry, or unleash your inner chef in the dream kitchen, outfitted with custom cabinetry, gleaming quartz countertops, and an abundance of prep and storage space. This stunning home offers ample room to relax and entertain, with two distinct living areas and three generously sized bedrooms complemented by two full bathrooms. The master suite provides a private sanctuary, boasting dual vanities, a luxurious soaking tub, and a custom wood-shelved closet large enough to accommodate an extensive wardrobe. Step onto the expansive lanai and savor the tranquil pond views while enjoying the privacy of the oversized backyard, creating your own personal outdoor retreat. Enjoy the ease of low-maintenance living with HOA benefits that include lawn care and irrigation, along with exclusive access to the community's refreshing pool and state-of-the-art fitness center. Don't let this incredible opportunity pass you by! Schedule your private tour today and discover why this Sawyer & Associates gem is the perfect place to call home.
Full Property Details
Full Property Details for 123 Jake Colton Dr
General
- Sold For: $679,900
- HOA FEE: $2,000
- Taxes: $587 (2025)
- Status: Closed
- Type: Single Family
- Source: GAMLS_Atlanta
- MLS ID: 10603309
- Added to Site: 396 day(s) ago
Interior
- Rooms/Areas: Family Room, Foyer, Laundry
- Interior Features: Bookcases, Double Vanity, High Ceilings, Master On Main Level, Pull-Down Attic Stairs, Separate Shower, Soaking Tub, Split Bedroom Plan, Tile Bath, Tray Ceiling(s), Walk-In Closet(s)
- Fireplace: Yes
- Number of Fireplaces: 1
- Fireplace(s): Family Room, Gas Starter, Family Room, Gas Starter
- Appliances: Convection Oven, Dishwasher, Disposal, Gas Water Heater, Microwave, Oven/Range (Combo), Oven (Wall), Stainless Steel Appliance(s), Tankless Water Heater
Rooms
Bathrooms
- Total Bathrooms: 3
- Full Bathrooms: 3
- Main - Full Baths: 3
Bedrooms
- Total Bedrooms: 4
- Bedrooms Main: 4
Other Rooms
- Kitchen: Kitchen Island, Pantry, Solid-Surface Counters
- Laundry: In Hall
Additional Information
- Shared Pool: Yes
Exterior
- Exterior Features: Sprinkler System
Parking
- Parking Features: Attached, Garage Door Opener, Garage
Location
- County: Camden
- Driving Directions: Turn into Laurel Island Plantation. Turn left into Fiddler's Cove. Stay straight on Fiddler's Cove Drive. Turn right on Jake Colton Dr. The home is on the left.
School Information
- Elementary School: Sugarmill
- Middle School: Saint Marys
- High School: Camden
Community
- Gated community: Yes
- Assoc. Fees Include: Facilities Fee, Maintenance Grounds, Management Fee, Private Roads, Swimming
Heating & Cooling
- Cooling Type: Electric, Ceiling Fan(s), Central Air
- Heating Type: Electric, Heat Pump
Utilities
- Water/Sewer: Public Sewer
Structural Information
- Architectural Style: Ranch
- Construction Status: New Construction
- Basement Desc.: None
- Roof: Composition
- Stories/Levels: One
- Living Area: 3,004 Sq. Ft.
- Finished Total: 3,004 Sq. Ft.
- Finished Above Grnd: 3,004 Sq. Ft.
- Year Built: 2024
Lot Features
- Property View: Lake
- Lot Size (Acres): 0.37
- Lot Size Range: .37
- Lot Size Source: Public Records
- Lot Description: Level
Financial Considerations
- Association Fee: Yes
- Association Fee: $2,000
- Tax Amount: $587
- Tax Year: 2025
Disclosures and Reports
- Special Conditions: Covenants/Restrictions
Listing Courtesy of: Sawyer Realty
Sold by Non-Mls Company

Get Pre-Approved Today
Schools
Schools serving 123 Jake Colton Dr
School District:Camden County School District
| Name | Grades | Distance |
|---|---|---|
Sugarmill Elementary School 2885 Winding Rd, St. Marys, GA 31558 | PK-5 | 2.9 mi |
Saint Marys Middle School 205 Martha Dr, St. Marys, GA 31558 | 6-8 | 6.1 mi |
Camden County High School 6300 Laurel Island Parkway, Kingsland, GA 31548 | 9-12 | 0.7 mi |
Disclaimer:
School attendance boundaries provided by ATTOM Data Solutions and are for reference only. Contact the school directly to verify enrollment eligibility.
Price & Sales History for 123 Jake Colton Dr
Date
Details
Price
Change
Source
9/21/2026
Sold
$679,900
—
MLS
7/07/2026
Price Reduced
$679,900
-2.86%
MLS
9/12/2025
Listed
$699,900
—
MLS
Disclaimer: Historical sales information is derived from public records provided by the county offices. Information is not guaranteed and should be independently verified.
Home Warranty : Included
123 Jake Colton Drive, Kingsland, GA 31548 (MLS# 10603309) is a Single Family property that was sold at $679,900 on September 21, 2026. Want to learn more about 123 Jake Colton Drive? Do you have questions about finding other Single Family real estate for sale in Kingsland? You can browse all Kingsland real estate or contact a Coldwell Banker agent to request more information.