This is a carousel with tiles that activate property listing cards. Use the previous and next buttons to navigate.
1/73
$445,000
This is a carousel with tiles that activate property listing cards. Use the previous and next buttons to navigate.
1/73
Property Description
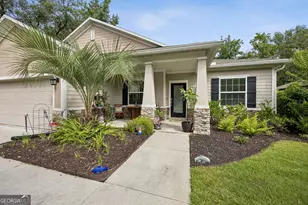
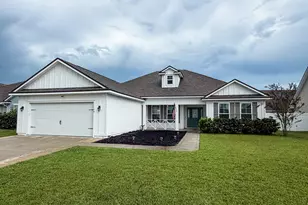
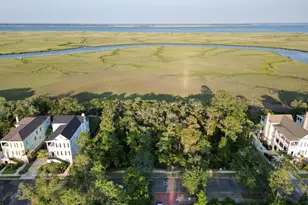
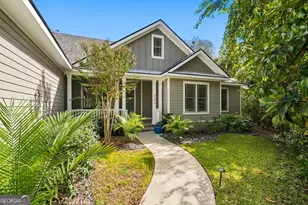
A Sanctuary of Elegance and Serenity. Amazing home with a new Roof! Nestled amidst nature's beauty. this exquisite custom 4 bedroom 2 bath home, spanning 2126 sq ft. captures the essence of peaceful living, with stunning Sun Rises! This one of a kind home offers an unparalleled, unobstructed view of the marsh and creek, framed by gorgeous transom windows that bring the outside in, casting light across a thoughtfully designed interior. The chef's kitchen is a masterpiece, granite countertops, stainless steel appliances, and a double wall oven set the stage for gourmet meals, while subway tiles add a touch of timeless elegance, with an open entrance to a formal dining room. The great room calls you in with its custom-built nook, recessed lighting and crown molding beckons you to unwind in a space that feels both luxurious and inviting. The primary suite is nothing short of a retreat, with tray ceilings and an atmosphere of tranquility. The en-suite bath features a separate tile shower, a jetted tub, a double vanity and a large walk-in closet with custom built-ins - your personal spa just steps away, Enjoy the view and sound of the cascading waterfall just steps away. Step outside to your private Screened porch, choose one of three entrances to the secluded haven where the gentle marsh breeze fill the air and sweeping views enchant the senses. Sit back and relax and enjoy the sounds of the waterfall on the rock paver patio beside the stocked and landscaped Koi Pond. A custom boardwalk bridge leads to a fire pit area, and a spacious screened pavilion, perfect for evening gatherings, under the stars. A zip line adds a dash of adventure, offering four for all ages. Additional features, side entry 2 car garage with extra storage space and a water softener. Boasting with amazing community amenities, including pickle ball courts, a community pool, park, golf cart and walking trails too! Come check out this amazing home and bring your Golf Clubs to play a round or two.
Full Property Details
Full Property Details for 151 Laurel Marsh Way
General
- Price: $445,000
- Taxes: $4,781 (24)
- Status: Under Contract
- Type: Single Family
- Source: GAMLS_Atlanta
- MLS ID: 10687374
- Updated: 5/25/2026
- Added to Site: 111 day(s) ago
Interior
- Rooms/Areas: Laundry, Office, Sun Room
- Interior Features: Bookcases, Double Vanity, Master On Main Level, Pull-Down Attic Stairs, Separate Shower, Soaking Tub, Split Bedroom Plan, Tile Bath, Tray Ceiling(s), Walk-In Closet(s)
- Fireplace: Yes
- Number of Fireplaces: 1
- Appliances: Cooktop, Dishwasher, Disposal, Dryer, Electric Water Heater, Microwave, Refrigerator, Washer, Water Softener
Rooms
Bathrooms
- Total Bathrooms: 2
- Full Bathrooms: 2
- Main - Full Baths: 2
Bedrooms
- Total Bedrooms: 4
- Bedrooms Main: 4
Other Rooms
- Laundry: In Mud Room
Additional Information
- Shared Pool: Yes
Parking
- Parking Features: Attached, Garage, Garage Door Opener, Side/Rear Entrance
Location
- County: Camden
- Driving Directions: Laurel Island Parkway, to Marsh Harbor Parkway, Take your 3rd Left onto Laurel Marsh Way
School Information
- Elementary School: Sugarmill
- Middle School: Saint Marys
- High School: Camden
Community
- Assoc. Fees Include: Swimming, Tennis
Heating & Cooling
- Cooling Type: Ceiling Fan(s), Central Air, Electric
- Heating Type: Central, Heat Pump
Utilities
- Water/Sewer: Public Sewer
Structural Information
- Architectural Style: Ranch
- Construction Status: Resale
- Basement Desc.: None
- Roof: Composition
- Stories/Levels: One
- Living Area: 2,126 Sq. Ft.
- Finished Total: 2,126 Sq. Ft.
- Finished Above Grnd: 2,126 Sq. Ft.
- Year Built: 2004
Lot Features
- Lot Size (Acres): 0.48
- Lot Size Range: .48
- Lot Size Source: Public Records
- Lot Description: Other
Financial Considerations
- Association Fee: Yes
- Tax Amount: $4,781.44
- Tax Year: 24
Listing Courtesy of: Marsh Life Realty
Get Pre-Approved Today
Schools
Schools serving 151 Laurel Marsh Way
School District:Camden County School District
| Name | Grades | Distance |
|---|---|---|
Sugarmill Elementary School 2885 Winding Rd, St. Marys, GA 31558 | PK-5 | 1.9 mi |
Saint Marys Middle School 205 Martha Dr, St. Marys, GA 31558 | 6-8 | 5.2 mi |
Camden County High School 6300 Laurel Island Parkway, Kingsland, GA 31548 | 9-12 | 1.6 mi |
Disclaimer:
School attendance boundaries provided by ATTOM Data Solutions and are for reference only. Contact the school directly to verify enrollment eligibility.
Price & Sales History for 151 Laurel Marsh Way
Date
Details
Price
Change
Source
3/27/2026
Price Reduced
$445,000
-3.24%
MLS
3/05/2026
Price Reduced
$459,900
-1.1%
MLS
2/04/2026
Listed
$465,000
6.64%
MLS
5/23/2024
Sold
$436,064
—
Public Record
Disclaimer: Historical sales information is derived from public records provided by the county offices. Information is not guaranteed and should be independently verified.
Tax History
Tax History for 151 Laurel Marsh Way
Year
Property Taxes
Change
Tax Assessment
Change
2025
$4,756
-6%
$161,153
10%
2024
$5,045
2%
$146,266
6%
2023
$4,958
16427%
$138,266
32%
2021
$30
-99%
$105,013
-18%
2022
$4,555
15083%
$127,406
27%
2021
$30
-93%
$100,339
—
2018
$447
10%
$100,339
8%
2017
$408
-21%
$92,909
2%
2016
$514
80%
$90,938
-9%
2019
$286
-89%
$100,339
10%
2015
$2,636
18%
$90,938
—
2014
$2,233
5%
$90,938
—
2013
$2,117
—
$90,938
—
Disclaimer: Historical tax information is derived from public records provided by the county offices. Information is not guaranteed and should be independently verified.
Estimate the Cost
Estimate the Cost for 151 Laurel Marsh Way
151 Laurel Marsh Way, Kingsland, GA 31548 (MLS# 10687374) is a Single Family property with 4 bedrooms and 2 full bathrooms. 151 Laurel Marsh Way is currently listed for $445,000 and was received on February 04, 2026. Want to learn more about 151 Laurel Marsh Way? Do you have questions about finding other Single Family real estate for sale in Kingsland? You can browse all Kingsland real estate or contact a Coldwell Banker agent to request more information.