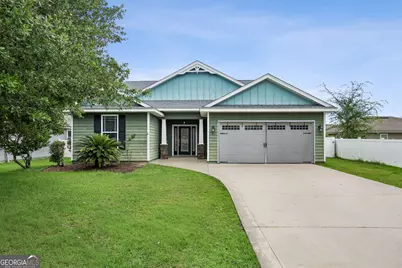
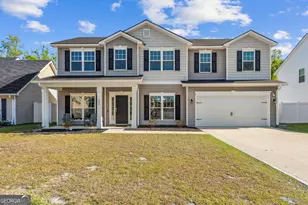
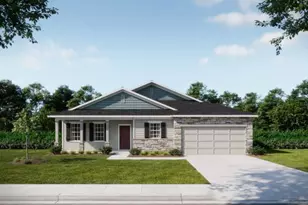
This is a carousel with tiles that activate property listing cards. Use the previous and next buttons to navigate.
1/1
$345,000
This is a carousel with tiles that activate property listing cards. Use the previous and next buttons to navigate.
1/1
Property Description
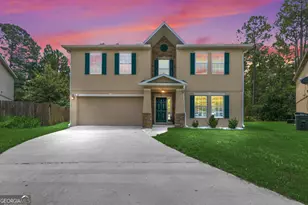
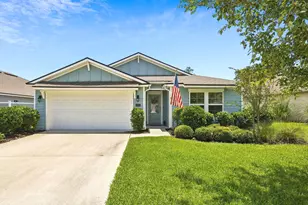
Welcome home to this beautifully maintained two-story residence offering major updates already completed, including a new roof installed in October 2024 and a new central HVAC system in 2023 for added peace of mind. Designed with both comfort and entertaining in mind, the spacious living room features built-in surround sound and flows seamlessly into the kitchen and dining areas, creating the perfect open-concept gathering space. The kitchen is designed to impress with granite countertops, double wall ovens, an abundance of cabinet storage, and a spacious walk-in pantry, making meal preparation and entertaining both functional and enjoyable. Just off the main living area, the office/study with French doors provides the perfect space for working from home, a hobby room, or a quiet retreat. This thoughtfully designed split-bedroom floor plan places the owner's retreat downstairs along with two guest bedrooms, a full guest bath, and the laundry room, offering both convenience and privacy for everyday living. The spacious owner's suite features a spa-inspired full-body shower, stylish double vanity, and an oversized walk-in closet. Upstairs, the versatile bonus room includes a full bath and large walk-in closet, making it ideal as a 4th bedroom, private guest or in-law suite, media room, or flex space. Enjoy outdoor living from the charming screened porch overlooking the expansive fenced backyard, perfect for evening get-togethers, pets, or play. Additional features include a spacious two-car garage HOA cuts the front yards as part of Dues. Prime location convenient to top-rated schools, shopping, dining, and everyday services. Located within minutes to I-95, Kings Bay Submarine Base, schools, restaurants, and shopping. Quick commute to Jacksonville, Brunswick, Yulee, FLETC, Historic St. Marys Waterfront, and the Georgia and Florida beaches. This move-in ready home combines thoughtful updates, flexible living space, and an exceptional location all in one beautiful package!
Full Property Details
Full Property Details for 203 Waters Edge Dr
General
- Sold For: $345,000
- HOA FEE: $75
- Taxes: $4,045 (25)
- Status: Closed
- Type: Single Family
- Source: GAMLS_Atlanta
- MLS ID: 10794828
- Added to Site: 61 day(s) ago
Interior
- Rooms/Areas: Bonus Room, Foyer, Great Room, Laundry, Office
- Interior Features: Double Vanity, Master On Main Level, Pull-Down Attic Stairs, Separate Shower, Split Bedroom Plan, Tray Ceiling(s), Two Story Foyer, Walk-In Closet(s)
- Appliances: Cooktop, Dishwasher, Disposal, Double Oven, Electric Water Heater, Microwave, Oven (Wall), Refrigerator, Water Softener
Rooms
Bathrooms
- Total Bathrooms: 3
- Full Bathrooms: 3
- Upper Floor Baths: 1
- Upper - Full Baths: 1
- Main - Full Baths: 2
Bedrooms
- Total Bedrooms: 4
- Bedrooms Upper: 1
- Bedrooms-Up1: 1
- Bedrooms Main: 3
Other Rooms
- Kitchen: Breakfast Bar, Country Kitchen, Solid-Surface Counters, Walk-In Pantry
- Laundry: In Hall
Parking
- Parking Features: Attached, Garage, Garage Door Opener
Location
- County: Camden
- Driving Directions: I 95 To Exit 3 go east on Highway 40 turn right on Haddock Rd turn right into Waters Edge Home will be on the right after stop sign. From 95 exit 1 go east on St Marys Road turn right at the Pilot light onto Haddock Rd to to Waters Edge turn left home will be on the right after stop sign.
School Information
- Elementary School: David L Rainer
- Middle School: Camden
- High School: Camden
Community
- Assoc. Fees Include: Maintenance Grounds
Heating & Cooling
- Cooling Type: Ceiling Fan(s), Central Air, Heat Pump, Other
- Heating Type: Central, Heat Pump, Other
Utilities
- Water/Sewer: Public Sewer
Structural Information
- Architectural Style: Craftsman
- Construction Status: Resale
- Basement Desc.: None
- Roof: Composition
- Stories/Levels: Two
- Living Area: 2,221 Sq. Ft.
- Finished Total: 2,221 Sq. Ft.
- Finished Above Grnd: 2,221 Sq. Ft.
- Year Built: 2009
Lot Features
- Lot Size (Acres): 0.3
- Lot Size Range: .3
- Lot Size Source: Public Records
- Lot Description: None
Financial Considerations
- Association Fee: Yes
- Association Fee: $75
- Tax Amount: $4,045.81
- Tax Year: 25
Listing Courtesy of: ERA Kings Bay Realty
Sold by Coldwell Banker Access Realty

Get Pre-Approved Today
Schools
Schools serving 203 Waters Edge Dr
School District:Camden County School District
| Name | Grades | Distance |
|---|---|---|
David L Rainer Elementary School 850 May Creek Street, Kingsland, GA 31548 | PK-5 | 0.9 mi |
Camden Middle School 1300 Middle School Road, Kingsland, GA 31548 | 6-8 | 1 mi |
Camden County High School 6300 Laurel Island Parkway, Kingsland, GA 31548 | 9-12 | 2.6 mi |
Disclaimer:
School attendance boundaries provided by ATTOM Data Solutions and are for reference only. Contact the school directly to verify enrollment eligibility.
Price & Sales History for 203 Waters Edge Dr
Date
Details
Price
Change
Source
8/12/2026
Sold
$345,000
—
MLS
6/28/2026
Listed
$345,000
—
MLS
Disclaimer: Historical sales information is derived from public records provided by the county offices. Information is not guaranteed and should be independently verified.
Home Warranty : Included
203 Waters Edge Drive, Kingsland, GA 31548 (MLS# 10794828) is a Single Family property that was sold at $345,000 on August 12, 2026. Want to learn more about 203 Waters Edge Drive? Do you have questions about finding other Single Family real estate for sale in Kingsland? You can browse all Kingsland real estate or contact a Coldwell Banker agent to request more information.