This is a carousel with tiles that activate property listing cards. Use the previous and next buttons to navigate.
1/1
$580,000
This is a carousel with tiles that activate property listing cards. Use the previous and next buttons to navigate.
1/1
Property Description
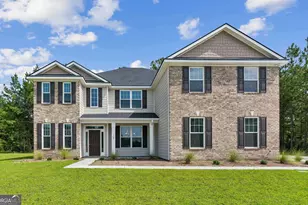
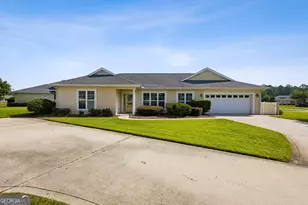
SELLER OFFERING $5,000 TOWARD BUYER'S CLOSING COSTS! Welcome to this beautifully maintained 5-bedroom, 3-bath, 3-car garage home, offering 3,018 square feet of thoughtfully designed living space on a spacious half-acre preserve lot. This home truly shows like a model home. Designed for both everyday comfort and effortless entertaining, the open-concept floor plan centers around a chef-inspired kitchen that is truly the heart of the home. Featuring top-of-the-line stainless steel appliances, including a double oven, cooktop, trash compactor, oversized island with seating, and abundant cabinetry and counter space, this kitchen is sure to impress. The inviting living room showcases elegant, coffered ceilings and a built-in bookcase, creating a warm yet sophisticated gathering space. The generously sized primary suite offers a relaxing retreat, while the additional bedrooms provide flexibility for family, guests, or a home office. Step outside to your private backyard oasis, complete with a fully fenced yard backing to a preserve and an extended screened lanai perfect for year-round enjoyment. With ample space to add a pool, outdoor kitchen, or garden, the possibilities are endless. Additional highlights include a water softener system, transferable termite bond, and floored attic for extra storage space for the added convenience and organization. Enjoy a low-maintenance lifestyle with HOA-covered lawn care and irrigation, along with access to outstanding community amenities including a resort-style pool, fitness center, tennis courts, basketball courts, and playground-all just a short stroll from your front door. Golf enthusiasts will appreciate the quick golf cart ride to Laurel Island Links. Ideally located with easy access to I-95, Kings Bay Naval Base, FLETC, Jacksonville International Airport, and the beautiful beaches of Jekyll Island or Fernandina Beach, offering the perfect blend of convenience, recreation, and coastal living. Don't miss your opportunity to make this remarkable property your next home.
Full Property Details
Full Property Details for 204 Fiddlers Cove Dr
General
- Sold For: $580,000
- HOA FEE: $2,000
- Taxes: $7,645 (2025)
- Status: Closed
- Type: Single Family
- Source: GAMLS_Atlanta
- MLS ID: 10800116
- Added to Site: 99 day(s) ago
Interior
- Rooms/Areas: Family Room, Foyer
- Interior Features: Bookcases, Double Vanity, High Ceilings, Pull-Down Attic Stairs, Separate Shower, Soaking Tub, Split Bedroom Plan, Tile Bath, Tray Ceiling(s), Walk-In Closet(s)
- Appliances: Cooktop, Dishwasher, Double Oven, Electric Water Heater, Ice Maker, Microwave, Refrigerator, Stainless Steel Appliance(s), Trash Compactor, Water Softener
Rooms
Bathrooms
- Total Bathrooms: 3
- Full Bathrooms: 3
- Main - Full Baths: 3
Bedrooms
- Total Bedrooms: 5
- Bedrooms Main: 5
Other Rooms
- Kitchen: Kitchen Island, Solid-Surface Counters, Walk-In Pantry
- Laundry: In Hall
Additional Information
- Shared Pool: Yes
- Tennis: Yes
Exterior
- Exterior Features: Sprinkler System
Parking
- Parking Features: Garage, Garage Door Opener
Location
- County: Camden
- Driving Directions: From I-95, take exit 6 at the Laurel Island Parkway for 2.7 miles, turn left at Marsh Harbour Parkway, then turn left on Fiddler Cove Drive, go through the gate for 0.6 miles. The home will be on the right side.
School Information
- Elementary School: Sugarmill
- Middle School: Saint Marys
- High School: Camden
Community
- Gated community: Yes
- Assoc. Fees Include: Facilities Fee, Maintenance Grounds, Management Fee, Private Roads, Swimming
Heating & Cooling
- Cooling Type: Ceiling Fan(s), Central Air
- Heating Type: Central
Utilities
- Water/Sewer: Public Sewer
Structural Information
- Architectural Style: Ranch
- Construction Status: Resale
- Basement Desc.: None
- Roof: Composition
- Stories/Levels: One
- Living Area: 3,018 Sq. Ft.
- Finished Total: 3,018 Sq. Ft.
- Finished Above Grnd: 3,018 Sq. Ft.
- Year Built: 2023
Lot Features
- Lot Size (Acres): 0.49
- Lot Size Range: .49
- Lot Size Source: Appraiser
- Lot Description: Other
Financial Considerations
- Association Fee: Yes
- Association Fee: $2,000
- Tax Amount: $7,645
- Tax Year: 2025
Disclosures and Reports
- Lot Number: 113
Listing Courtesy of: Iron Valley Real Estate Coastal GA
Sold by Military Realty of Kingsbay

Get Pre-Approved Today
Schools
Schools serving 204 Fiddlers Cove Dr
School District:Camden County School District
| Name | Grades | Distance |
|---|---|---|
Sugarmill Elementary School 2885 Winding Rd, St. Marys, GA 31558 | PK-5 | 2.6 mi |
Saint Marys Middle School 205 Martha Dr, St. Marys, GA 31558 | 6-8 | 5.8 mi |
Camden County High School 6300 Laurel Island Parkway, Kingsland, GA 31548 | 9-12 | 0.9 mi |
Disclaimer:
School attendance boundaries provided by ATTOM Data Solutions and are for reference only. Contact the school directly to verify enrollment eligibility.
Price & Sales History for 204 Fiddlers Cove Dr
Date
Details
Price
Change
Source
10/07/2026
Sold
$580,000
-0.85%
MLS
8/03/2026
Price Reduced
$585,000
-1.68%
MLS
7/18/2026
Price Reduced
$595,000
-2.3%
MLS
7/06/2026
Listed
$609,000
—
MLS
Disclaimer: Historical sales information is derived from public records provided by the county offices. Information is not guaranteed and should be independently verified.
204 Fiddlers Cove Drive, Kingsland, GA 31548 (MLS# 10800116) is a Single Family property that was sold at $580,000 on October 07, 2026. Want to learn more about 204 Fiddlers Cove Drive? Do you have questions about finding other Single Family real estate for sale in Kingsland? You can browse all Kingsland real estate or contact a Coldwell Banker agent to request more information.