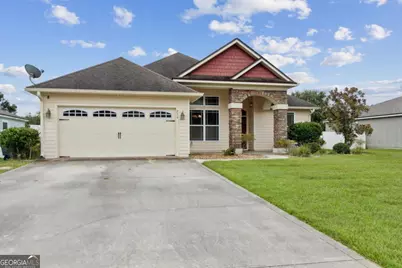
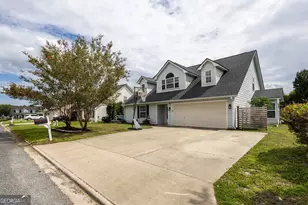
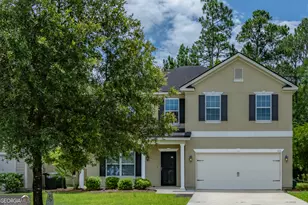
This is a carousel with tiles that activate property listing cards. Use the previous and next buttons to navigate.
1/1
$365,000
This is a carousel with tiles that activate property listing cards. Use the previous and next buttons to navigate.
1/1
Property Description
Gorgeous 5 bedroom 3 bathroom original Waters Edge, Gross Construction stunner, with a lake view and personality to match! The quality of construction in this home, in this neighborhood, is hard to come by. This beauty brings the charm with arched entryways, split-bedroom floor plan, separate dining room, and over 2,800 sq. ft. of excellently designed living space. The open-concept floor plan flows effortlessly and just wait until you see the massive upstairs room with its own full bath. Game room? Guest suite? Movie theater? You decide. Let's not forget the granite countertops, stainless steel appliances, center island, and also a fantastic kitchen bar area. There is storage and counter top space GALORE! Probably the best kitchen in Waters Edge. The separate dining room could also be repurposed into a home office or den. The kitchen overlooks the living room with hardwood flooring in all the common areas, and a great view of the lake in the backyard. The primary suite features trey ceilings, plenty of natural light, and an en suite with a tiled shower and separate soaking tub. Walk-in closets! Three more bedrooms are located across the main living area with their own bathroom. This home comes with a fully transferrable solar panel system that helps keep your energy bills low and your eco-karma high. Outside, the yard is as polished as the inside, thanks to a well-manicured lawn and sprinkler system that does the work while you relax on your screened-in patio overlooking the community lake. This isn't just a home, it's your dream home, so come claim it before someone else does!
Full Property Details
Full Property Details for 234 Waters Edge Dr
General
- Sold For: $365,000
- HOA FEE: $900
- Taxes: $4,611 (24)
- Status: Closed
- Type: Single Family
- Source: GAMLS_Atlanta
- MLS ID: 10663934
- Added to Site: 195 day(s) ago
Interior
- Rooms/Areas: Bonus Room, Family Room, Laundry
- Interior Features: Double Vanity, High Ceilings, Master On Main Level, Separate Shower, Soaking Tub, Split Bedroom Plan, Tray Ceiling(s), Vaulted Ceiling(s), Walk-In Closet(s)
- Appliances: Dishwasher, Disposal, Double Oven, Microwave, Oven/Range (Combo), Refrigerator, Stainless Steel Appliance(s)
Rooms
Bathrooms
- Total Bathrooms: 3
- Full Bathrooms: 3
- Upper Floor Baths: 1
- Upper - Full Baths: 1
- Main - Full Baths: 2
Bedrooms
- Total Bedrooms: 5
- Bedrooms Upper: 1
- Bedrooms-Up1: 1
- Bedrooms Main: 4
Other Rooms
- Kitchen: Breakfast Bar, Kitchen Island, Pantry
- Laundry: In Mud Room
Exterior
- Exterior Features: Veranda
Parking
- Parking Features: Attached, Garage, Garage Door Opener, Kitchen Level
Location
- County: Camden
- Driving Directions: From I95N, take Exit 1 towards St Marys. Turn left at the first light onto Haddock Rd. Turn left into Waters Edge, follow to the end of the cul-de-sac, home will be on the left before the cul-de-sac.
School Information
- Elementary School: David L Rainer
- Middle School: Camden
- High School: Camden
Community
- Assoc. Fees Include: Maintenance Exterior, Maintenance Grounds, Management Fee
Heating & Cooling
- Cooling Type: Ceiling Fan(s), Central Air
- Heating Type: Central
Utilities
- Water/Sewer: Public Sewer
Structural Information
- Architectural Style: Traditional
- Construction Status: Resale
- Basement Desc.: None
- Roof: Composition
- Stories/Levels: Two
- Living Area: 2,811 Sq. Ft.
- Finished Total: 2,811 Sq. Ft.
- Finished Above Grnd: 2,811 Sq. Ft.
- Year Built: 2011
Lot Features
- Property View: Lake
- Lot Size (Acres): 0.22
- Lot Size Range: .22
- Lot Size Source: Public Records
- Lot Description: Private
Water Features
- Water Front: Yes
- Lake Front: Yes
Financial Considerations
- Association Fee: Yes
- Association Fee: $900
- Tax Amount: $4,611.05
- Tax Year: 24
Disclosures and Reports
- Special Conditions: Covenants/Restrictions
Listing Courtesy of: Century 21 Crest Realty
Sold by Century 21 Crest Realty

Get Pre-Approved Today
Schools
Schools serving 234 Waters Edge Dr
School District:Camden County School District
| Name | Grades | Distance |
|---|---|---|
David L Rainer Elementary School 850 May Creek Street, Kingsland, GA 31548 | PK-5 | 0.7 mi |
Camden Middle School 1300 Middle School Road, Kingsland, GA 31548 | 6-8 | 1.1 mi |
Camden County High School 6300 Laurel Island Parkway, Kingsland, GA 31548 | 9-12 | 2.6 mi |
Disclaimer:
School attendance boundaries provided by ATTOM Data Solutions and are for reference only. Contact the school directly to verify enrollment eligibility.
Price & Sales History for 234 Waters Edge Dr
Date
Details
Price
Change
Source
6/29/2026
Sold
$365,000
-8.73%
MLS
12/29/2025
Listed
$399,900
—
MLS
Disclaimer: Historical sales information is derived from public records provided by the county offices. Information is not guaranteed and should be independently verified.
234 Waters Edge Drive, Kingsland, GA 31548 (MLS# 10663934) is a Single Family property that was sold at $365,000 on June 29, 2026. Want to learn more about 234 Waters Edge Drive? Do you have questions about finding other Single Family real estate for sale in Kingsland? You can browse all Kingsland real estate or contact a Coldwell Banker agent to request more information.