










This is a carousel with tiles that activate property listing cards. Use the previous and next buttons to navigate.
1/139
$845,000
This is a carousel with tiles that activate property listing cards. Use the previous and next buttons to navigate.
1/139
Property Description
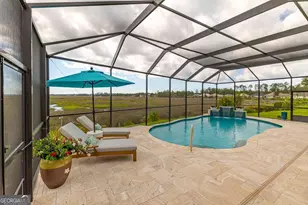
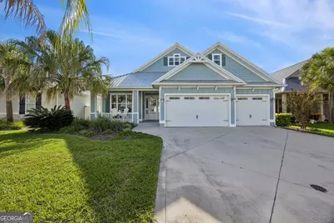
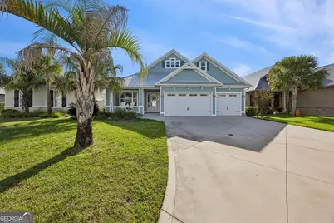
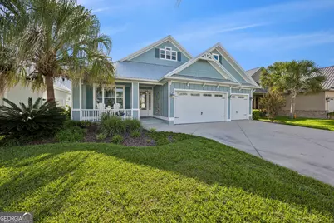
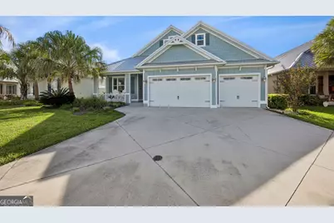
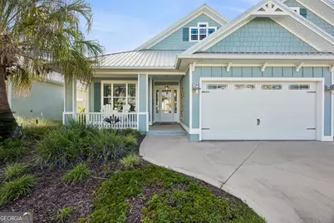
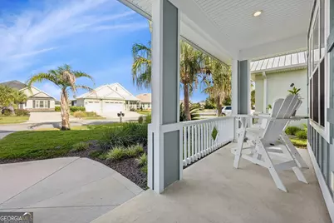
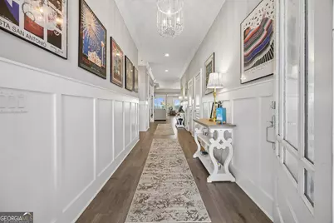
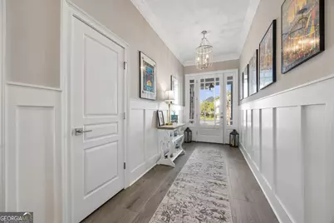
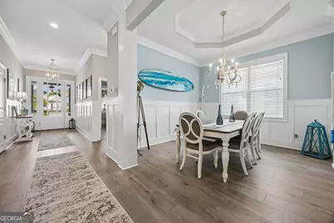
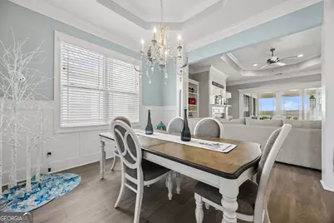
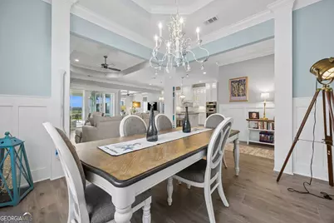
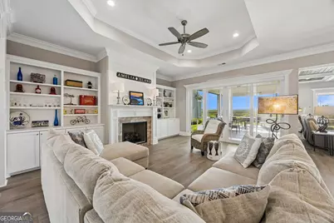
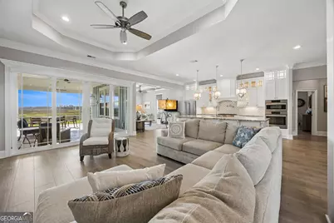
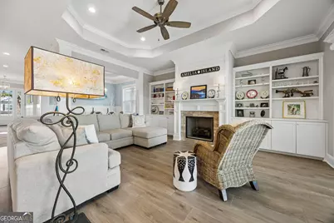
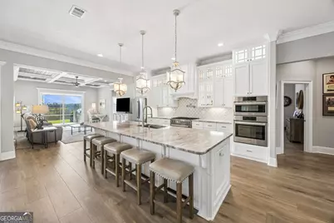
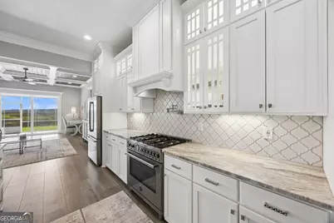
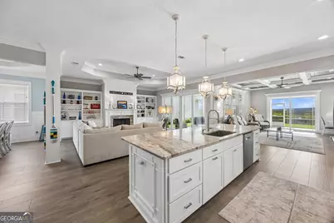
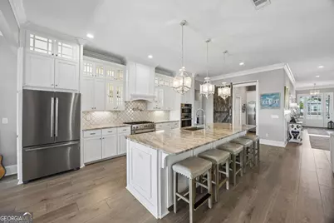
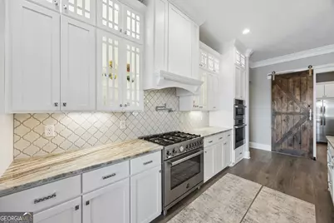
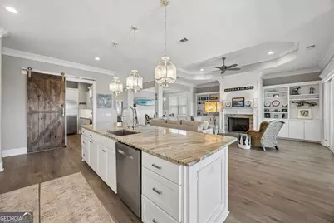
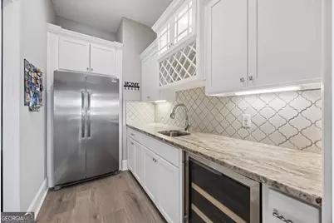
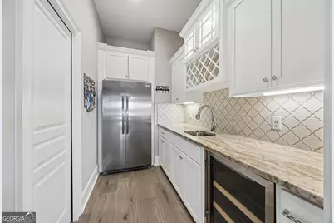
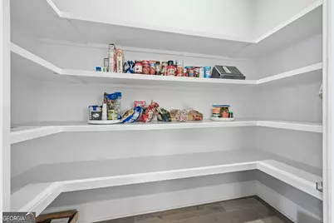
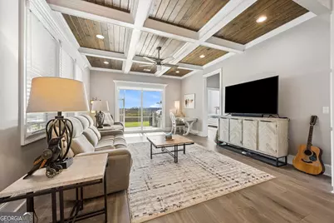
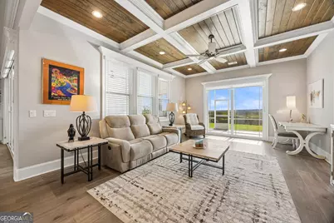
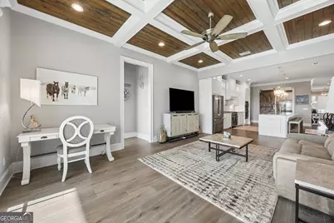
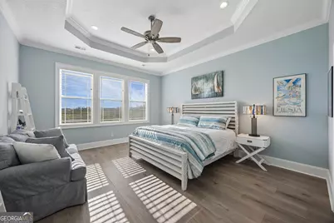
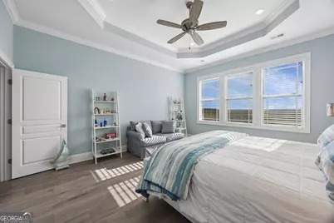
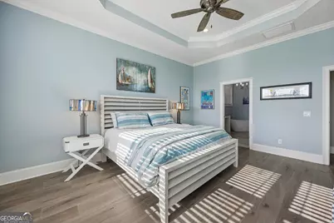
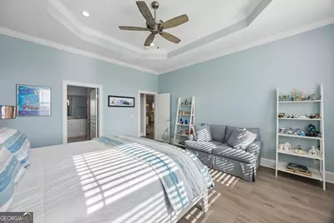
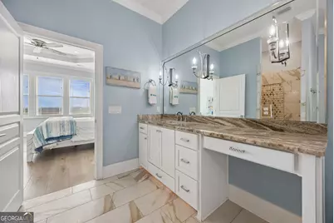
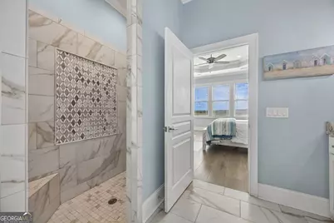
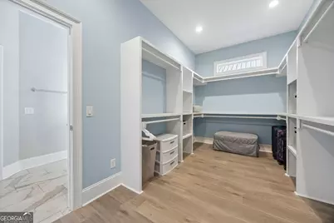
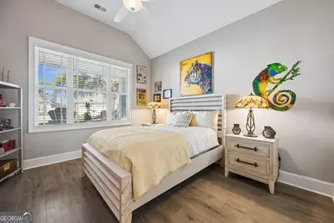
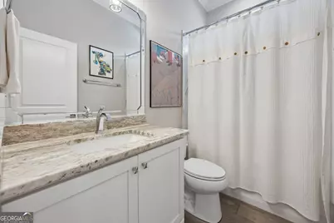
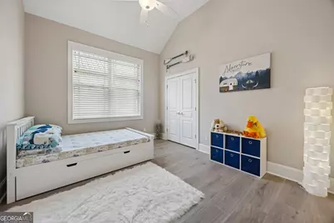
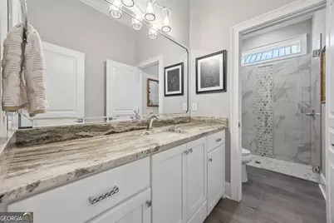
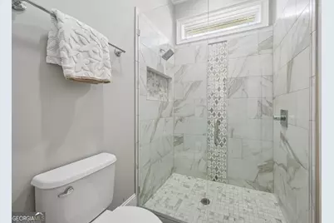
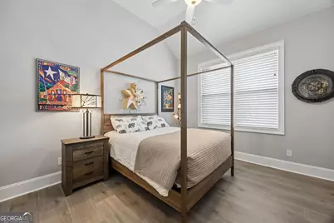
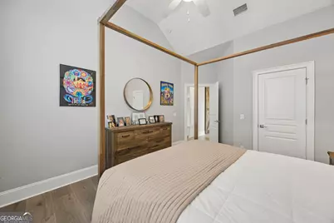
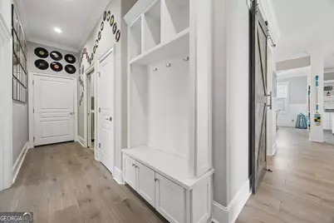
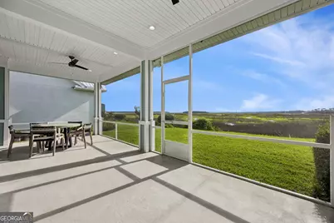
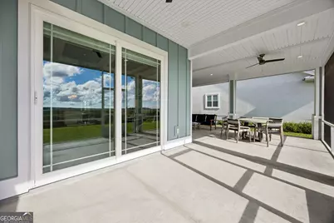
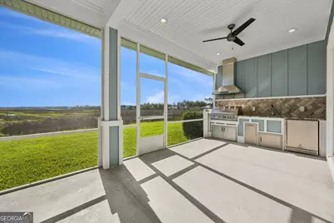
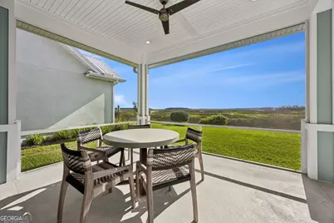
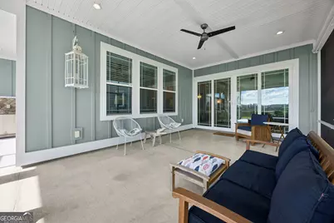
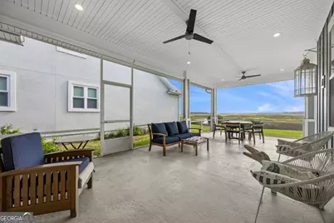
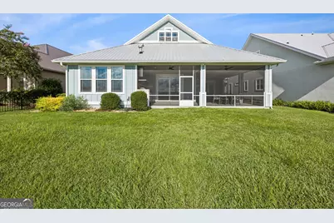
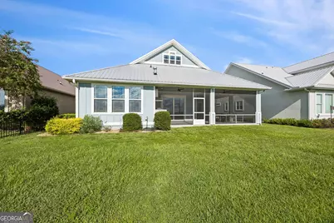
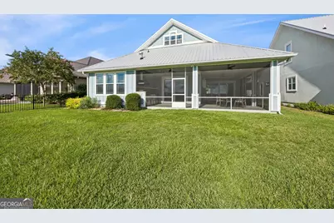
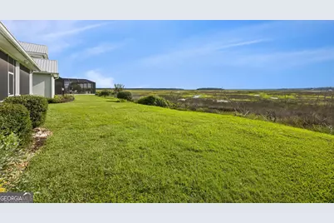
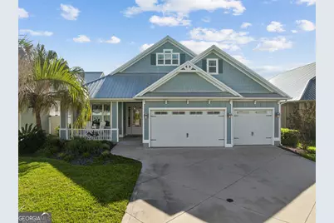
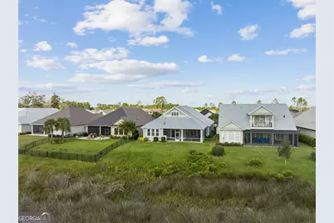
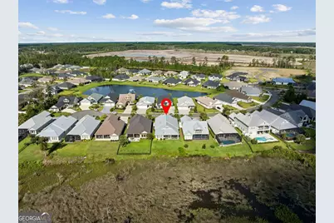
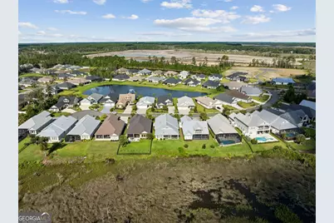
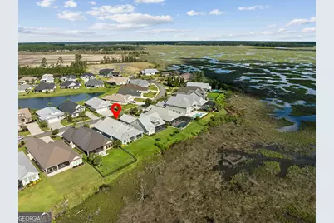
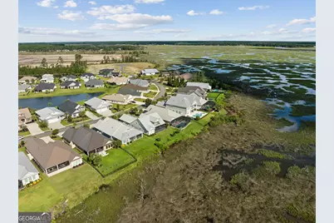
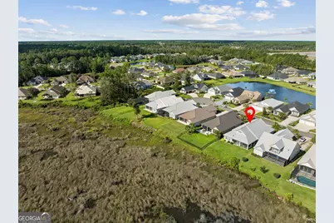
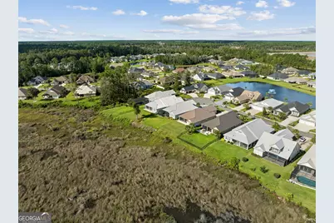
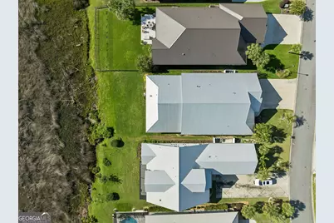
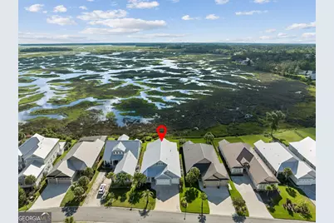
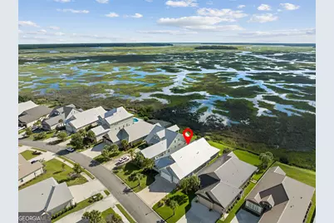
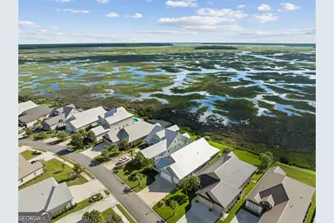
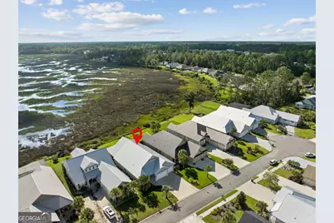
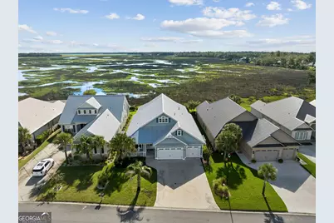
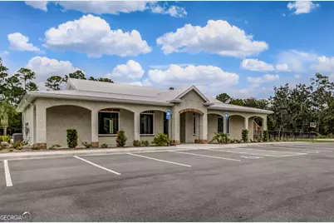
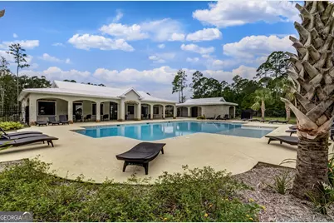
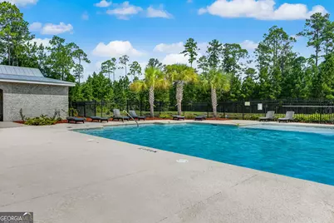
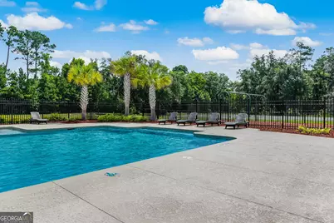
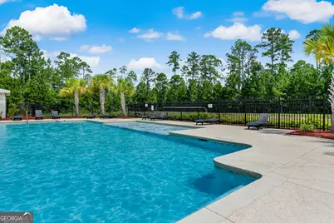
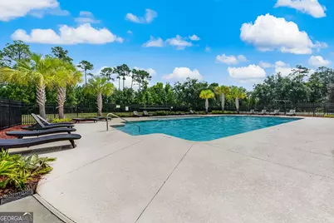
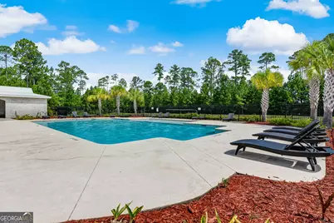
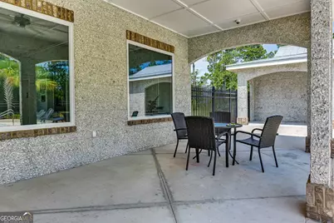
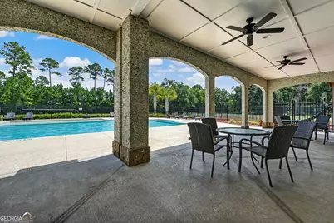
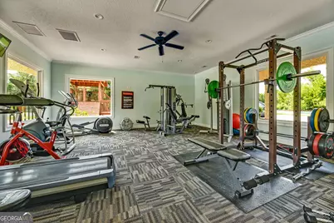
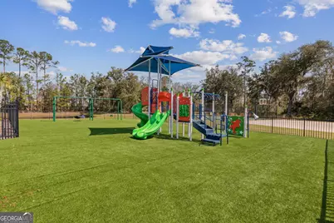
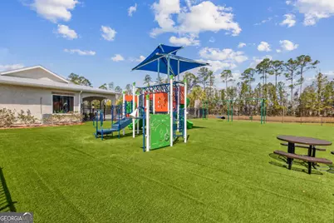
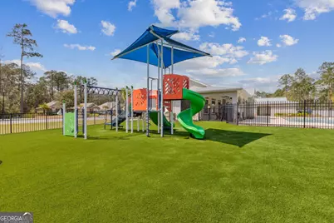
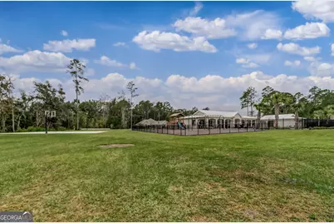
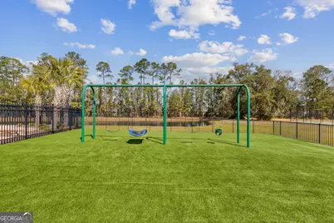
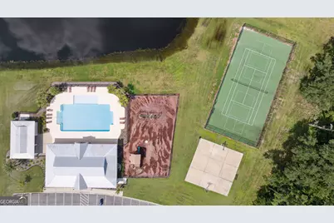
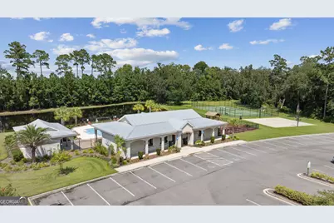
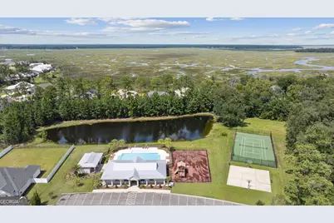
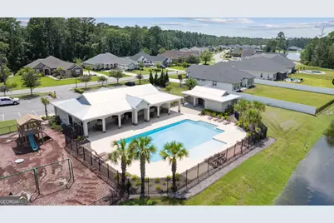
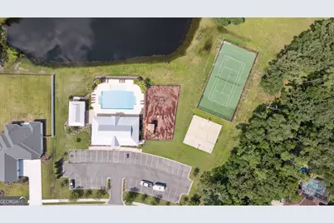
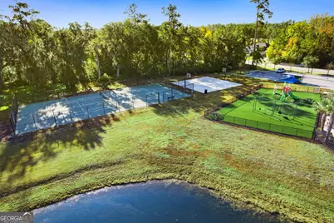
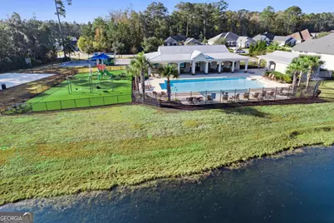
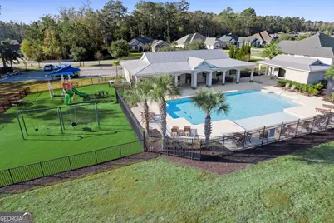
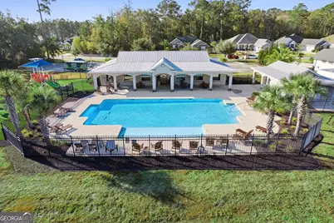
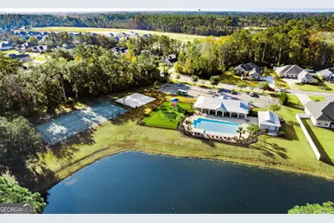
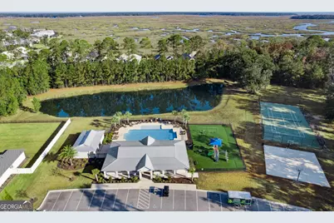
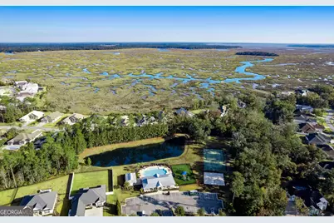
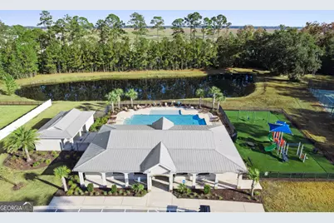
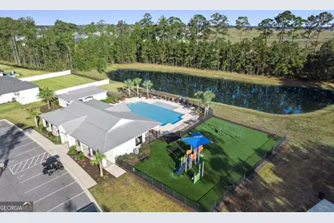
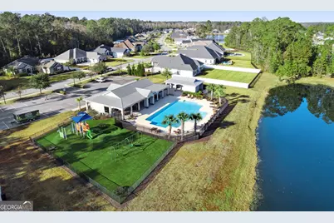
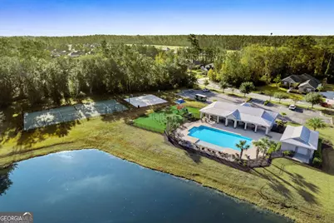
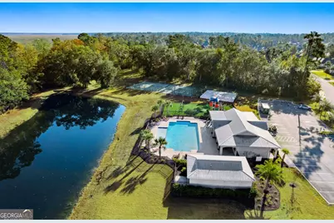
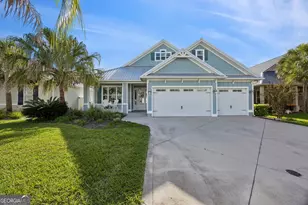
SWEEPING MARSH VIEWS * FORMER MODEL HOME * SINGLE-STORY COASTAL CRAFTSMAN Enjoy spectacular marsh views, beautiful sunrises and sunsets, and thoughtfully designed single-story living at 241 Jake Colton Drive. Offering nearly 3,000 square feet, this former model home combines timeless Coastal Craftsman style with an open, spacious layout designed to take full advantage of its incredible setting. Inside, 8-inch plank tile flooring flows throughout the home, complemented by crown molding, built-in bookshelves and a gas fireplace. The kitchen is a standout with an impressive 12' x 4' island, granite countertops, custom cabinetry, Bertazzoni gas cooktop, Bosch stainless steel double ovens, dual full-size refrigerators, wine chiller and butler's pantry. The spacious primary suite enjoys expansive marsh views and features a large walk-in closet, tiled walk-in shower and soaking tub. Step outside to the oversized screened patio and take in the marsh from sunrise to sunset. The outdoor living space has been enhanced with a brand-new outdoor kitchen and two roll-down privacy shades, creating an exceptional extension of the home's living and entertaining areas. Additional features include an oversized three-car garage, metal roof, new 5-ton HVAC system, tankless water heater and irrigation. HOA dues include lawn care along with access to the community pool and fitness center. With panoramic marsh views, an east/west exposure and extensive upgrades inside and out, this distinctive Kingsland home offers an exceptional combination of coastal scenery, space and low-maintenance living.
Full Property Details
Full Property Details for 241 Jake Colton Dr
General
- Price: $845,000
- HOA FEE: $2,000
- Taxes: $8,099 (2024)
- Status: Active
- Type: Single Family
- Source: GAMLS_Atlanta
- MLS ID: 10846167
- Updated: 9/15/2026
- Added to Site: 36 day(s) ago
Interior
- Rooms/Areas: Laundry
- Interior Features: Bookcases, Double Vanity, Master On Main Level, Separate Shower, Soaking Tub, Split Bedroom Plan, Walk-In Closet(s)
- Fireplace: Yes
- Number of Fireplaces: 1
- Fireplace(s): Gas Starter, Living Room, Gas Starter, Living Room
- Appliances: Dishwasher, Disposal, Oven/Range (Combo), Oven (Wall), Refrigerator, Stainless Steel Appliance(s), Tankless Water Heater
Rooms
Bathrooms
- Total Bathrooms: 3
- Full Bathrooms: 3
- Main - Full Baths: 3
Bedrooms
- Total Bedrooms: 4
- Bedrooms Main: 4
Other Rooms
- Kitchen: Kitchen Island
- Laundry: Laundry Closet
Additional Information
- Shared Pool: Yes
- Tennis: Yes
Exterior
- Exterior Features: Gas Grill, Sprinkler System
Parking
- Parking Features: Attached, Garage
Location
- County: Camden
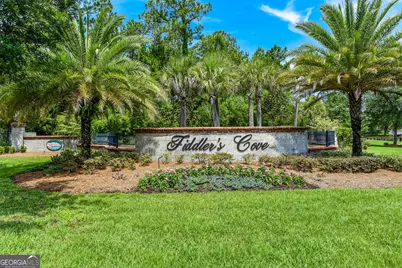
- Driving Directions: From Laurel Island Parkway, turn onto Marsh Harbour Parkway into Laurel Island Plantation. Turn left into gated Fiddler's Cove. Continue on Fiddler's Cove Drive, then turn right onto Jake Colton Drive. Home will be on the left.
School Information
- Elementary School: Sugarmill
- Middle School: Saint Marys
- High School: Camden
Community
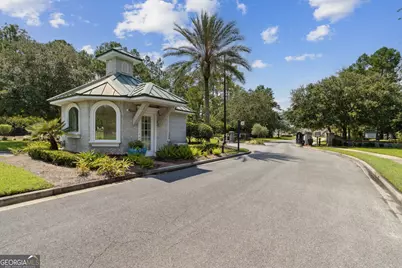
- Gated community: Yes
- Assoc. Fees Include: Maintenance Grounds, Swimming, Tennis
Heating & Cooling
- Cooling Type: Ceiling Fan(s), Central Air, Electric
- Heating Type: Central, Electric
Utilities
- Water/Sewer: Public Sewer
Structural Information
- Architectural Style: Craftsman, Traditional
- Construction Status: Resale
- Basement Desc.: None
- Roof: Metal
- Stories/Levels: One
- Living Area: 2,954 Sq. Ft.
- Finished Total: 2,954 Sq. Ft.
- Finished Above Grnd: 2,954 Sq. Ft.
- Year Built: 2019
Lot Features
- Lot Size (Acres): 0.24
- Lot Size Range: .24
- Lot Size Source: Public Records
- Lot Description: None
Financial Considerations
- Association Fee: Yes
- Association Fee: $2,000
- Tax Amount: $8,099
- Tax Year: 2024
Listing Courtesy of: Coastal Roots Realty
Get Pre-Approved Today
Schools
Schools serving 241 Jake Colton Dr
School District:Camden County School District
| Name | Grades | Distance |
|---|---|---|
Sugarmill Elementary School 2885 Winding Rd, St. Marys, GA 31558 | PK-5 | 2.7 mi |
Saint Marys Middle School 205 Martha Dr, St. Marys, GA 31558 | 6-8 | 6 mi |
Camden County High School 6300 Laurel Island Parkway, Kingsland, GA 31548 | 9-12 | 0.9 mi |
Disclaimer:
School attendance boundaries provided by ATTOM Data Solutions and are for reference only. Contact the school directly to verify enrollment eligibility.
Price & Sales History for 241 Jake Colton Dr
Date
Details
Price
Change
Source
8/16/2026
Listed
$845,000
—
MLS
Disclaimer: Historical sales information is derived from public records provided by the county offices. Information is not guaranteed and should be independently verified.

Tax History
Tax History for 241 Jake Colton Dr
Year
Property Taxes
Change
Tax Assessment
Change
2025
$7,890
-3%
$309,094
15%
2024
$8,100
-10%
$269,684
7%
2023
$9,050
3%
$252,374
2%
2022
$8,809
17%
$246,400
25%
2021
$7,505
-1%
$197,800
25%
2021
$7,580
1890%
$158,520
1221%
2019
$381
—
$12,000
—
Disclaimer: Historical tax information is derived from public records provided by the county offices. Information is not guaranteed and should be independently verified.
Estimate the Cost
Estimate the Cost for 241 Jake Colton Dr
241 Jake Colton Drive, Kingsland, GA 31548 (MLS# 10846167) is a Single Family property with 4 bedrooms and 3 full bathrooms. 241 Jake Colton Drive is currently listed for $845,000 and was received on August 16, 2026. Want to learn more about 241 Jake Colton Drive? Do you have questions about finding other Single Family real estate for sale in Kingsland? You can browse all Kingsland real estate or contact a Coldwell Banker agent to request more information.