This is a carousel with tiles that activate property listing cards. Use the previous and next buttons to navigate.
1/1
$650,000
This is a carousel with tiles that activate property listing cards. Use the previous and next buttons to navigate.
1/1
Property Description
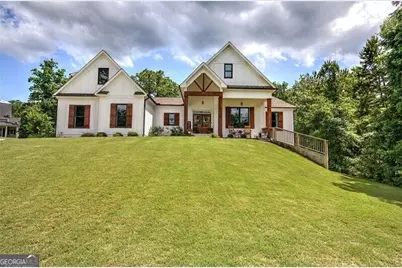
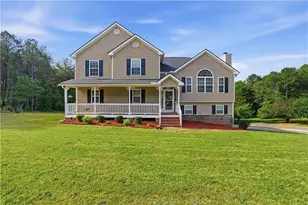
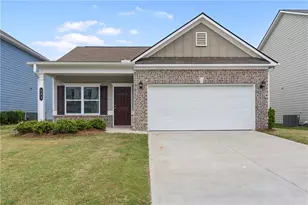
An extraordinary opportunity to own a lifestyle of comfort defined by elegance, character and beauty. This stunning 4-bedroom, 3.5-bath Ranch Farmhouse, gracefully situated on 3 acres in Stratford Subdivision offers all that and more. From the moment you arrive, this home makes a captivating bold statement with a classic rocking chair front porch and beautiful eye catching white exterior, boasting in the center of a serene cul-de-sac lot. Grand double doors open into a breathtaking interior where rich hardwood floors, designer lighting, and thoughtful architectural details create a warm yet sophisticated ambiance. The expansive Great Room is brilliant anchored by a magnificent brick fireplace that sets just the right cadence for cozy evenings or stylish entertaining. A true showpiece, the kitchen is marked for true distinction as it exudes custom cabinetry, sleek quartz countertops, and top-of-the-line black stainless appliances which blend functionality with flair. A striking, oversized island with space for barstools adds an inviting touch, while the immense walk-in pantry offers unmatched storage, while allowing the microwave to set comfortable inside to save space. Enjoy your morning coffee or casual meals in the light-filled breakfast area, perfectly positioned to capture peaceful and tranquil views of the massive landscape. The luxurious owner's suite is your personal haven featuring a stunning trey ceiling, spa-inspired bath with double vanities, a spacious walk-in subway-tiled shower with dual shower heads, and a generous walk-in closet designed for effortless living. On the opposite side of the home, three additional bedrooms and two beautifully appointed baths ensure privacy and comfort for family or guests. Downstairs, the sprawling unfinished basement with endless possibilities awaits! Create and customize your own home theater, private gym or the ultimate entertainment space, with added bonus a reinforced concrete storm room. This exceptional property blends timeless style with modern convenience in a peaceful serene setting. Welcome home where elegance, charm, and detail meet peace, tranquility, and beauty. ***BONUS: 7-STAR 1-YEAR HOME WARRANTY INCLUDED!***
Full Property Details
Full Property Details for 25 Stratford Way
General
- Sold For: $650,000
- HOA FEE: $300
- Taxes: $5,319 (2025)
- Status: Closed
- Type: Single Family
- Source: GAMLS_Atlanta
- MLS ID: 10680967
- Added to Site: 116 day(s) ago
Interior
- Rooms/Areas: Laundry
- Interior Features: Walk-In Closet(s)
- Fireplace: Yes
- Number of Fireplaces: 1
- Fireplace(s): Gas Log, Basement, Gas Starter, Family Room, Masonry, Gas Log, Basement, Gas Starter, Family Room, Masonry
- Appliances: Dishwasher, Dryer, Refrigerator, Double Oven, Washer
Rooms
Bathrooms
- Total Bathrooms: 4
- Full Bathrooms: 3
- Half Bathrooms: 1
- Main - Full Baths: 3
- Main - 1/2 Baths: 1
Bedrooms
- Total Bedrooms: 4
- Bedrooms Main: 4
Other Rooms
- Kitchen: Kitchen Island, Solid-Surface Counters
- Laundry: Laundry Closet
Exterior
- Exterior Features: Other
Parking
- Parking Features: Garage
Location
- County: Bartow
- Driving Directions: From I75 north or south take exit 290 onto SR 20 toward Rome; turn left onto US 411; keep right onto Joe Frank Harris Pkwy. SE; take a slight right turn onto US 411 S toward Rome; turn right onto Reynolds Bridge Road; turn left onto Branson Crossing Road; turn left onto Old Rome Road; take a slight left turn onto Kingston Highway 293; turn left onto Stratford Way, property is in middle of Cut-de-sac.
School Information
- Elementary School: Kingston
- Middle School: Cass
- High School: Cass
Community
- Assoc. Fees Include: Maintenance Grounds
Heating & Cooling
- Cooling Type: Central Air, Ceiling Fan(s)
- Heating Type: Central
Utilities
- Water/Sewer: Septic Tank
Structural Information
- Architectural Style: Traditional
- Construction Status: Resale
- Basement: Yes
- Basement Desc.: Exterior Entry, Full, Interior Entry, Unfinished
- Roof: Composition
- Stories/Levels: One
- Living Area: 2,376 Sq. Ft.
- Finished Total: 2,376 Sq. Ft.
- Finished Above Grnd: 2,376 Sq. Ft.
- Unfin. Below Grnd: 2,400 Sq. Ft.
- Year Built: 2022
Lot Features
- Property View: Mountain(s)
- Lot Size (Acres): 3.01
- Lot Size Range: 3.01
- Lot Size Source: Owner
- Lot Description: Sloped, Cul-De-Sac
Financial Considerations
- Association Fee: Yes
- Association Fee: $300
- Tax Amount: $5,319
- Tax Year: 2025
Disclosures and Reports
- Special Conditions: Covenants/Restrictions
- Section: 3RD
- Lot Number: 214
- Block/Lot/Section: 3RD
Listing Courtesy of: BHHS Georgia Properties
Sold by Keller Williams Realty

Get Pre-Approved Today
Schools
Schools serving 25 Stratford Way
School District:Bartow County School District
| Name | Grades | Distance |
|---|---|---|
Kingston Elementary School 240 Hardin Bridge Road, Kingston, GA 30145 | PK-5 | 4.2 mi |
Cass Middle School 195 Fire Tower Road Northwest, Cartersville, GA 30120 | 6-8 | 7.6 mi |
New Cass High School 1000 Colonel Way, White, GA 30184 | 9-12 | 14.1 mi |
Disclaimer:
School attendance boundaries provided by ATTOM Data Solutions and are for reference only. Contact the school directly to verify enrollment eligibility.
Price & Sales History for 25 Stratford Way
Date
Details
Price
Change
Source
5/12/2026
Sold
$650,000
-6.34%
MLS
1/29/2026
Listed
$694,000
—
MLS
Disclaimer: Historical sales information is derived from public records provided by the county offices. Information is not guaranteed and should be independently verified.
Home Warranty : Included
25 Stratford Way, Kingston, GA 30145 (MLS# 10680967) is a Single Family property that was sold at $650,000 on May 12, 2026. Want to learn more about 25 Stratford Way? Do you have questions about finding other Single Family real estate for sale in Kingston? You can browse all Kingston real estate or contact a Coldwell Banker agent to request more information.